Skip main navigation
Sold for $890,000
  • $890,000

    37 Hawkin Rd, Medford, NJ 08055

    4beds
    2,732sqft
    Single Family Residence
    Built in 1972
    5.9 Acres Lot
    $890,200 Zestimate®
    $326/sqft
    $4,546 Estimated rent

    Home value

    $890,200

    $819,000 - $961,000

    $4,546/mo

    Zestimate® history
    Loading
    Loading...

    Owner options

    List your home for rent

    $4,546/mo

    Rent Zestimate®

    Find your next renter with Zillow Rental Manager. Plus, with online applications, you can quickly screen prospective tenants – for free.

    Learn more

    $4,546/mo

    Rent Zestimate®

    Refinance and save

    $6,517/mo

    Est. payment

    Refinancing to a lower rate could help reduce your monthly payments and save thousands over the life of the loan.

    See today's rates

    $6,517/mo

    Est. payment

    Explore your selling options

    Work with a Zillow partner agent

    Leverage their expertise and Zillow's premium Showcase listings to get your home seen by more buyers.

    Get started

    List with your own agent

    Get your home in front of millions of buyers by listing it on Zillow.

    Learn how to do it

    Sell it yourself

    Take full control of how buyers see your home on Zillow by listing For Sale by Owner (FSBO).

    List your home

    What's special

    Stylish backsplashThree stall barnAmple driveway parkingFrench door refrigeratorBuilt-in microwaveAttached side-entry garagePlayground for the kids
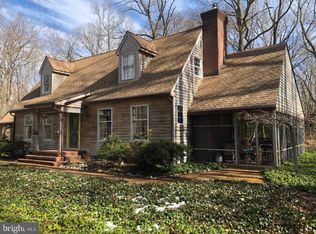
    Nestled on a sprawling 5.9-acre farmette, this 1972 split-level home features 4 bedrooms, 3 full bath offers harmonious blend of luxury and comfort. The interior features an expansive open kitchen, family, dining area with picture windows that invite the beautiful outdoor landscape into the home. Create culinary feasts with stainless steel five burner gas stove, French door refrigerator, dishwasher and built-in microwave. Stylish soft blues create a stylish backsplash compliments the wrap around butcher block counters. Check out the newly installed tub/shower and vanity in the hall bath as to head toward the primary suite. A sanctuary unto itself with windows overlooking the side and rear landscape, access to the rear covered porch with perfectly appointed bathroom and oversized custom built walk-in dressing closet . The lower level adds warmth to the family room area with wood burning brick fireplace, along with custom artistic mural that will inspire the kids and adults alike. Two more bedrooms (or office), full bathroom with walk-in shower and amazing laundry room with fabulous tile flooring round out the lower level of the home. Outside extensive hardscape is complemented by lush lawn and landscaping, a built-in BBQ grill, outstanding covered deck off of the primary suite, playground for the kids all surrounded by expansive serene views. For animal enthusiasts, this property boasts three fenced paddocks, three stall barn, chicken coup, year round water access at the barn, full irrigation system with seasonal spigots throughout the property. Two sheds are included to hold all of your outdoor tools and gardening treasures that help build upon the idyllic setting. Walking paths around the 5+ acre property, large open area for all type of sports, hidden retreat for meditation or upscale playhouse, treehouse/deer stand, all may be found across the across the quaint bridge. Conveniently located with easy access to major routes, this home offers the perfect balance of privacy and accessibility. The attached side-entry garage and ample driveway parking ensure that you and your guests will always have space. This remarkable property is not just a home; it's a lifestyle. Experience the tranquility of country living while enjoying the modern comforts and high-end features that make this residence truly special. The property lines shown in the pictures are approximate and not provided by a survey. Property includes lot 3.02 and lot 3.01 in block 4108 and is a designated AE flood zone.

    Zillow last checked:

    Listing updated:

    Listed by:

    Lisa B Hopewell 609-661-4690,

    BHHS Fox & Roach-Marlton

    Bought with:

    Melisa Warren, 0565354

    Weichert Realtors-Medford

    Source: Bright MLS,MLS#: NJBL2108526MLS Logo

    Facts & features

    Interior

    Bedrooms & bathrooms
    • Bedrooms: 4
    • Bathrooms: 3
    • Full bathrooms: 3
    • Main level bathrooms: 2
    • Main level bedrooms: 2
    Rooms
    • Room types: Living Room, Dining Room, Primary Bedroom, Bedroom 3, Kitchen, Family Room
    Primary bedroom
    • Features: Attached Bathroom, Built-in Features, Ceiling Fan(s), Flooring - Vinyl, Primary Bedroom - Dressing Area, Walk-In Closet(s)
    • Level: Main
    Bedroom 3
    • Features: Flooring - Carpet
    • Level: Lower
    Dining room
    • Level: Main
    Family room
    • Features: Fireplace - Wood Burning, Flooring - Ceramic Tile, Recessed Lighting
    • Level: Lower
    Kitchen
    • Features: Breakfast Bar, Ceiling Fan(s), Countertop(s) - Solid Surface, Flooring - Vinyl, Kitchen - Gas Cooking, Recessed Lighting, Living/Dining Room Combo
    • Level: Main
    Living room
    • Level: Main
    Heating
    • Forced Air, Natural Gas
    Cooling
    • Central Air, Electric
    Appliances
    • Included: Dishwasher, Dryer, Refrigerator, Cooktop, Washer, Water Heater, Water Treat System, Instant Hot Water, Electric Water Heater
    • Laundry: Lower Level
    Features
    • Bathroom - Stall Shower, Bathroom - Tub Shower, Bathroom - Walk-In Shower, Built-in Features, Ceiling Fan(s), Dining Area, Open Floorplan, Primary Bath(s), Walk-In Closet(s)
    • Flooring: Ceramic Tile, Vinyl
    • Doors: Sliding Glass
    • Windows: Vinyl Clad, Wood Frames
    • Has basement: No
    • Has fireplace: No
    Interior area
    • Total structure area: 2,732
    • Total interior livable area: 2,732 sqft
    • Finished area above ground: 2,732
    • Finished area below ground: 0

    Property

    Parking
    • Total spaces: 8
    • Parking features: Garage Faces Side, Asphalt, Attached, Driveway
    • Attached garage spaces: 2
    • Uncovered spaces: 6
    Accessibility
    • Accessibility features: None
    Features
    • Levels: Multi/Split,Two
    • Stories: 2
    • Patio & porch: Deck, Patio, Porch
    • Exterior features: Barbecue, Lighting, Extensive Hardscape, Rain Gutters, Lawn Sprinkler, Play Area, Play Equipment, Underground Lawn Sprinkler
    • Pool features: None
    • Fencing: Full,Split Rail,Wood
    • Has view: Yes
    • View description: Pasture, Trees/Woods
    Lot
    • Size: 5.9 Acres
    Details
    • Additional structures: Above Grade, Below Grade, Outbuilding
    • Parcel number: 200410800003 02
    • Zoning: RS2
    • Special conditions: Standard
    • Other equipment: None
    • Horses can be raised: Yes
    • Horse amenities: Horses Allowed, Paddocks, Stable(s)

    Construction

    Type & style
    • Home type: SingleFamily
    • Property subtype: Single Family Residence
    Materials
    • Frame, Vinyl Siding
    • Foundation: Slab
    • Roof: Shingle
    Condition
    • Very Good
    • New construction: No
    • Year built: 1972

    Utilities & green energy

    • Sewer: Septic Exists
    • Water: Well

    Community & HOA

    Community
    • Security: Fire Sprinkler System
    • Subdivision: None Available
    HOA
    • Has HOA: No
    Location
    • Region: Medford
    • Municipality: MEDFORD TWP

    Financial & listing details

    • Price per square foot: $326/sqft
    • Tax assessed value: $358,000
    • Annual tax amount: $13,439
    • Date on market: 4/25/2026
    • Listing agreement: Exclusive Right To Sell
    • Listing terms: Cash,Conventional,FHA,VA Loan
    • Inclusions: Existing Kitchen Appliances, Dishwasher, Washer, Dryer, Outdoor Built In Grill, Shed (2).
    • Exclusions: Personal Property, One Shed, Heavy Equipment, Goats
    • Ownership: Fee Simple

    Price history

    DateEventPrice
    9/30/2026Sold$890,000-6.8%$326/sqft
    Source: Bright MLS #NJBL2108526 Report a problem
    7/22/2026Pending sale$955,000$350/sqft
    Source: Bright MLS #NJBL2108526 Report a problem
    6/11/2026Price change$955,000-2.1%$350/sqft
    Source: Bright MLS #NJBL2108526 Report a problem
    4/25/2026Listed for sale$975,000+150%$357/sqft
    Source: Bright MLS #NJBL2108526 Report a problem
    11/7/2019Sold$390,000-10.8%$143/sqft
    Source: Agent Provided Report a problem
    6/27/2019Listed for sale$437,000+4%$160/sqft
    Source: Weichert Realtors #NJBL346416 Report a problem
    11/13/2015Listing removed$420,000$154/sqft
    Source: Weichert Realtors #6547383 Report a problem
    8/20/2015Price change$420,000-2.3%$154/sqft
    Source: Weichert Realtors #6547383 Report a problem
    7/25/2015Price change$430,000-2.3%$157/sqft
    Source: Weichert Realtors #6547383 Report a problem
    4/7/2015Listed for sale$440,000$161/sqft
    Source: Weichert, Realtors #6547383 Report a problem

    Public tax history

    YearProperty taxesTax assessment
    2026$13,439 +5.8%$358,000
    2025$12,705 +7%$358,000
    2024$11,878 $358,000
    2023-- $358,000
    2022$11,635 +0.6%$358,000
    2021$11,571 +2%$358,000
    2020$11,345 +1.4%$358,000
    2019$11,188 +0.7%$358,000
    2018$11,105 +0.3%$358,000
    2017$11,069 +1.5%$358,000
    2016$10,905 +3.1%$358,000
    2015$10,572 +3.4%$358,000
    2014$10,224 +3.6%$358,000
    2013$9,874 +38.3%$358,000
    2012$7,139 +1.4%$358,000 +124.2%
    2011$7,038 +2.3%$159,700
    2010$6,880 +0.7%$159,700
    2009$6,830 -0.8%$159,700
    2008$6,883 +3.6%$159,700
    2007$6,645 +5.4%$159,700
    2006$6,307 +3.7%$159,700
    2005$6,083 +8%$159,700
    2004$5,634 $159,700
    2003-- $159,700
    2002-- $159,700
    2001-- $159,700
    Find assessor info on the county website

    Neighborhood: 08055

    Nearby schools

    GreatSchools rating
    Schools provided by the listing agent
    • District: Lenape Regional High

    Source: Bright MLS. This data may not be complete. We recommend contacting the local school district to confirm school assignments for this home.

    Get a cash offer in 3 minutes
    Find out how much your home could sell for in as little as 3 minutes with a no-obligation cash offer.
    Estimated market value
    $890,200
    Get a cash offer in 3 minutes
    Find out how much your home could sell for in as little as 3 minutes with a no-obligation cash offer.
    Estimated market value
    $890,200