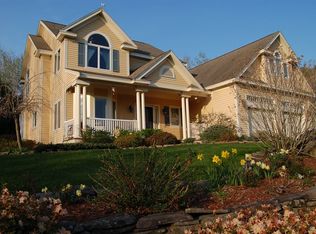
Nestled in the sought-after Hawkins Glen community, this exceptional home offers both luxurious living and a flexible floor plan, ideal for modern needs. The updated kitchen showcases striking cherry cabinets, a 10' island, top-of-the-line appliances, a Viking cooktop with an attractive hood, and a beverage center with a wine refrigerator. The breakfast area, featuring banquette window seating, adds charm and function. Hardwood flooring flows throughout the home, with Andersen windows providing ample natural light. The spacious living room boasts cathedral ceilings, bridge lighting, and beautiful chandeliers, creating an inviting space for gatherings. The first-floor primary suite offers a coffered ceiling, designer closet, and a stunning bath with a large walk-in shower, state-of-the-art jet system, soaking tub, and double vanity. Upstairs, a second potential primary bedroom features a large walk-in closet and loft. Additional highlights include a new deck, a newer roof and heating system, an oversized two-stall garage, and a gorgeous turn staircase. Set on a private wooded lot, the wrap-around deck offers the perfect space for outdoor relaxation. Hawkins Glen residents enjoy HOA-managed amenities, including lawn care, snow removal, and a clubhouse with walking trails, offering a serene, low-maintenance lifestyle in this picturesque neighborhood.
Closed
Listed by: Century 21 McLennan & Co • Janet McLennan
Bought with: Century 21 McLennan & Co
$1,000,000
37 Hawkins Glen Drive, Salem, NH 03079
3beds
3,017sqft
Single Family Residence
Built in 2001
0.34 Acres Lot
$1,044,500 Zestimate®
$331/sqft
$5,208 Estimated rent
Home value
$1,044,500
$992,000 - $1.10M
$5,208/mo
Zestimate® history
Owner options
List your home for rent
$5,208/mo
Rent Zestimate®
Find your next renter with Zillow Rental Manager. Plus, with online applications, you can quickly screen prospective tenants – for free.
$5,208/mo
Rent Zestimate®
Refinance and save
$6,555/mo
Est. payment
Refinancing to a lower rate could help reduce your monthly payments and save thousands over the life of the loan.
$6,555/mo
Est. payment
Explore your selling options
Work with a Zillow partner agent
Leverage their expertise and Zillow's premium Showcase listings to get your home seen by more buyers.
Get startedList with your own agent
Get your home in front of millions of buyers by listing it on Zillow.
Learn how to do itSell it yourself
Take full control of how buyers see your home on Zillow by listing For Sale by Owner (FSBO).
List your homeWhat's special
Zillow last checked:
Listing updated:
Listed by:
Janet McLennan,
Century 21 McLennan & Co Phone:978-683-8008
Bought with:
Janet McLennan
Century 21 McLennan & Co
Source: PrimeMLS,MLS#: 5016727
Facts & features
Interior
Bedrooms & bathrooms
- Bedrooms: 3
- Bathrooms: 3
- Full bathrooms: 2
- 1/2 bathrooms: 1
Heating
- Propane, Forced Air, Zoned
Cooling
- Central Air, Zoned
Appliances
- Included: Gas Cooktop, Dishwasher, Dryer, Microwave, Mini Fridge, Wall Oven, Refrigerator, Washer, Exhaust Fan, Water Heater
- Laundry: 1st Floor Laundry
Features
- Dining Area, Kitchen Island, Primary BR w/ BA, Soaking Tub, Vaulted Ceiling(s), Walk-In Closet(s)
- Flooring: Ceramic Tile, Hardwood
- Basement: Concrete Floor,Unfinished,Walkout,Interior Access,Exterior Entry,Walk-Out Access
Interior area
- Total structure area: 4,670
- Total interior livable area: 3,017 sqft
- Finished area above ground: 3,017
- Finished area below ground: 0
Property
Parking
- Total spaces: 2
- Parking features: Paved, Driveway
- Garage spaces: 2
- Has uncovered spaces: Yes
Accessibility
- Accessibility features: 1st Floor Bedroom, 1st Floor Hrd Surfce Flr, 1st Floor Laundry
Features
- Levels: Two
- Stories: 2
- Patio & porch: Porch
- Exterior features: Deck
- Body of water: Hawkins Pond
- Frontage length: Road frontage: 110
Lot
- Size: 0.34 Acres
- Features: Landscaped, Subdivided, Walking Trails
Details
- Parcel number: SLEMM49B11505L
- Zoning description: RUR
Construction
Type & style
- Home type: SingleFamily
- Architectural style: Colonial
- Property subtype: Single Family Residence
Materials
- Wood Frame, Wood Exterior
- Foundation: Poured Concrete
- Roof: Architectural Shingle
Condition
- New construction: No
- Year built: 2001
Utilities & green energy
- Electric: Circuit Breakers
- Sewer: Community, Shared Septic
- Utilities for property: Cable Available, Propane
Community & HOA
Community
- Security: Smoke Detector(s)
- Subdivision: Hawkins Glen
HOA
- Has HOA: Yes
- Amenities included: Landscaping, Snow Removal, Trash Removal
- Services included: Maintenance Grounds, Plowing, Recreation, Sewer, Trash, HOA Fee
- Additional fee info: Fee: $580
Location
- Region: Salem
Financial & listing details
- Price per square foot: $331/sqft
- Tax assessed value: $649,800
- Annual tax amount: $11,021
- Date on market: 10/1/2024
Price history
| Date | Event | Price |
|---|---|---|
| 11/26/2024 | Sold | $1,000,000+0%$331/sqft |
Source:  PrimeMLS #5016727 Report a problem PrimeMLS #5016727 Report a problem | ||
| 10/2/2024 | Contingent | $999,900$331/sqft |
Source: PrimeMLS #5016727 Report a problem | ||
| 10/1/2024 | Listed for sale | $999,900+150%$331/sqft |
Source: PrimeMLS #5016727 Report a problem | ||
| 12/22/2010 | Sold | $400,000-8.9%$133/sqft |
Source: Public Record Report a problem | ||
| 10/16/2010 | Price change | $439,000-8.5%$146/sqft |
Source: Janet McLennan #71107886 Report a problem | ||
| 8/11/2010 | Price change | $479,900-4%$159/sqft |
Source: CENTURY 21 McLennan & Company #71107886 Report a problem | ||
| 7/13/2010 | Listed for sale | $499,900+30%$166/sqft |
Source: Janet McLennan #71107886 Report a problem | ||
| 2/14/2001 | Sold | $384,500$127/sqft |
Source: Public Record Report a problem | ||
Public tax history
| Year | Property taxes | Tax assessment |
|---|---|---|
| 2024 | $11,436 +3.8% | $649,800 |
| 2023 | $11,021 +5.7% | $649,800 |
| 2022 | $10,429 +4.8% | $649,800 +43.8% |
| 2020 | $9,949 +0.2% | $451,800 |
| 2019 | $9,931 +1.7% | $451,800 |
| 2018 | $9,763 +3.7% | $451,800 |
| 2017 | $9,416 +2% | $451,800 |
| 2016 | $9,230 -1.1% | $451,800 +3.6% |
| 2015 | $9,332 +2.9% | $436,300 |
| 2014 | $9,071 +1.6% | $436,300 |
| 2013 | $8,927 -0.6% | $436,300 |
| 2012 | $8,979 +8.1% | $436,300 -22% |
| 2010 | $8,306 +11% | $559,700 |
| 2007 | $7,483 | $559,700 |
Find assessor info on the county website
Neighborhood: 03079
Nearby homes
- $963,6003 bd4 ba3.5k sqft35 Hawkins Glen Dr, Salem, NH 03079Off Market
- $1,078,5003 bd3 ba2.9k sqft33 Hawkins Glen Dr, Salem, NH 03079Off Market
- $892,0002 bd2 ba2.6k sqft38 Hawkins Glen Dr, Salem, NH 03079Off Market
- $976,8003 bd4 ba2.8k sqft40 Hawkins Glen Dr, Salem, NH 03079Off Market
- $1,000,0002 bd3 ba2.4k sqft16 Hawkins Pond Ln, Salem, NH 03079Sold
- $901,7002 bd2 ba2.5k sqft36 Hawkins Glen Dr, Salem, NH 03079Off Market
- $1,016,8004 bd3 ba3.9k sqft14 Hawkins Pond Ln, Salem, NH 03079Off Market
- $859,7002 bd3 ba2.8k sqft31 Hawkins Glen Dr, Salem, NH 03079Off Market
Nearby schools
GreatSchools rating
- 6/10North Salem Elementary SchoolGrades: K-5Distance: 2 mi
- 5/10Woodbury SchoolGrades: 6-8Distance: 2 mi
- 6/10Salem High SchoolGrades: 9-12Distance: 2 mi
Schools provided by the listing agent
- Middle: Woodbury School
- High: Salem High School
- District: Salem School District
Source: PrimeMLS. This data may not be complete. We recommend contacting the local school district to confirm school assignments for this home.
Get a cash offer in 3 minutes
Find out how much your home could sell for in as little as 3 minutes with a no-obligation cash offer.
Estimated market value
$1,044,500
Get a cash offer in 3 minutes
Find out how much your home could sell for in as little as 3 minutes with a no-obligation cash offer.
Estimated market value
$1,044,500
- New Hampshire
- Rockingham County
- Salem
- 03079
- 37 Hawkins Glen Drive
Nearby cities
Nearby zip codes
Other Salem Topics
