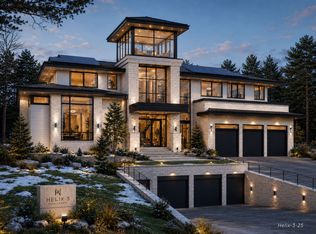
Pre-construction offering by Edge Builders, this striking new residence delivers over 6,600± sq ft of thoughtfully designed living space. The main level is designed for daily living and entertaining, featuring a first-floor office/bedroom, custom chef’s kitchen with oversized island, and open dining and living spaces extending to a covered outdoor living area. The second level is anchored by an expansive primary suite with dual walk-in closets and a spa-inspired bath, along with three additional bedrooms and conveniently located laundry. A finished lower level offers generous entertainment and recreation space, an additional bedroom and full bath, plus a dedicated area ideal for a home gym. The upper level provides optional flexible living space, offering an ideal setting for a playroom, lounge, home office, or bonus room. Complete with a two-car garage and defined by elevated finishes and cohesive design throughout, this residence offers a distinguished standard of modern luxury.
For sale
$2,980,000
37 Hazel Ln, Needham, MA 02494
6beds
6,628sqft
Single Family Residence
Built in 2027
10,062 Square Feet Lot
$2,891,700 Zestimate®
$450/sqft
$-- HOA
What's special
Two-car garageConveniently located laundryExpansive primary suiteSpa-inspired bathThree additional bedroomsDual walk-in closets
- 3 days
- 72
- 4
Zillow last checked:
Listing updated:
Listed by:
Acone & Company Team 774-281-3165,
Darwin Associates 857-303-9899
Source: MLS PIN,MLS#: 73579238
Facts & features
Interior
Bedrooms & bathrooms
- Bedrooms: 6
- Bathrooms: 7
- Full bathrooms: 6
- 1/2 bathrooms: 1
Primary bedroom
- Features: Bathroom - Full, Walk-In Closet(s), Recessed Lighting
- Level: Second
Bedroom 2
- Features: Bathroom - Full, Recessed Lighting
- Level: First
Bedroom 3
- Features: Bathroom - Full, Recessed Lighting
- Level: Second
Bedroom 4
- Features: Bathroom - Full, Recessed Lighting
- Level: Second
Bedroom 5
- Features: Bathroom - Full, Recessed Lighting
- Level: Second
Primary bathroom
- Features: Yes
Bathroom 1
- Features: Bathroom - Full
- Level: Basement
Bathroom 2
- Features: Bathroom - Half
- Level: First
Bathroom 3
- Features: Bathroom - Full
Dining room
- Features: Recessed Lighting
- Level: First
Family room
- Features: Recessed Lighting
- Level: First
Kitchen
- Features: Kitchen Island, Recessed Lighting, Second Dishwasher
- Level: First
Heating
- Central, Heat Pump
Cooling
- Central Air, Heat Pump
Appliances
- Included: Tankless Water Heater, ENERGY STAR Qualified Refrigerator, ENERGY STAR Qualified Dishwasher, Cooktop, Oven
- Laundry: Recessed Lighting, Sink, Second Floor
Features
- Recessed Lighting, Bedroom, Media Room, Play Room, Mud Room, Wet Bar
- Flooring: Engineered Hardwood
- Windows: Insulated Windows
- Basement: Full,Finished
- Has fireplace: No
Interior area
- Total structure area: 6,628
- Total interior livable area: 6,628 sqft
- Finished area above ground: 4,749
- Finished area below ground: 1,879
Property
Parking
- Total spaces: 4
- Parking features: Attached, Paved Drive, Off Street, Paved
- Attached garage spaces: 2
- Uncovered spaces: 2
Features
- Patio & porch: Covered
- Exterior features: Covered Patio/Deck, Fenced Yard, ET Irrigation Controller
- Fencing: Fenced/Enclosed,Fenced
Lot
- Size: 10,062 Square Feet
- Features: Cleared
Details
- Parcel number: 141276
- Zoning: SRB
Construction
Type & style
- Home type: SingleFamily
- Architectural style: Colonial
- Property subtype: Single Family Residence
Materials
- Frame
- Foundation: Concrete Perimeter
- Roof: Shingle
Condition
- Year built: 2027
Utilities & green energy
- Sewer: Public Sewer
- Water: Public
Green energy
- Water conservation: ET Irrigation Controller
Community & HOA
Community
- Features: Park, Walk/Jog Trails, Highway Access, Public School
- Security: Security System
HOA
- Has HOA: No
Location
- Region: Needham
Financial & listing details
- Price per square foot: $450/sqft
- Tax assessed value: $965,200
- Annual tax amount: $10,231
- Date on market: 9/25/2026
Estimated market value
$2,891,700
$2.75M - $3.04M
$3,721/mo
Price history
| Date | Event | Price |
|---|---|---|
| 9/17/2026 | Listed for sale | $2,980,000+193.6%$450/sqft |
Source: MLS PIN #73579238 Report a problem | ||
| 6/15/2026 | Sold | $1,015,000+97.1%$153/sqft |
Source: Agent Provided Report a problem | ||
| 7/1/2010 | Sold | $515,000+24.8%$78/sqft |
Source: Public Record Report a problem | ||
| 4/14/2006 | Sold | $412,500$62/sqft |
Source: Public Record Report a problem | ||
Public tax history
| Year | Property taxes | Tax assessment |
|---|---|---|
| 2025 | $10,231 +11.4% | $965,200 +31.6% |
| 2024 | $9,181 -2.1% | $733,300 +1.9% |
| 2023 | $9,381 +8.8% | $719,400 +11.6% |
| 2022 | $8,622 +2.6% | $644,900 |
| 2021 | $8,403 +3.3% | $644,900 -1% |
| 2020 | $8,136 +8.4% | $651,400 +7.5% |
| 2019 | $7,508 +4.3% | $606,000 |
| 2018 | $7,199 +3.6% | $606,000 +3.6% |
| 2017 | $6,952 +15.7% | $584,700 +12.3% |
| 2016 | $6,009 | $520,700 |
Find assessor info on the county website
Monthly payment
Est. payment
Payment breakdown
Explore the cost of this home by adjusting the details. Changes won't be saved.Climate risks
Neighborhood: 02494
Similar homes
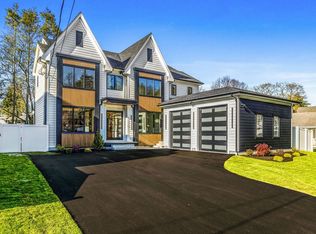
- $3,095,0006 bd6 ba7.4k sqft88 Woodbine Cir, Needham, MA 02494For Sale
 MLS ID #73566478, Deborah M. Gordon, Coldwell Banker Realty - Brookline. MLS PIN
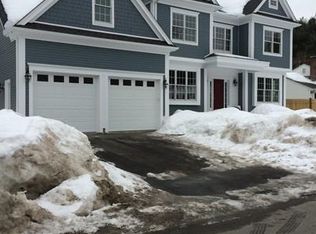
 - $3,149,0006 bd7 ba6.7k sqft77 Wellesley Ave, Needham, MA 02494For Sale
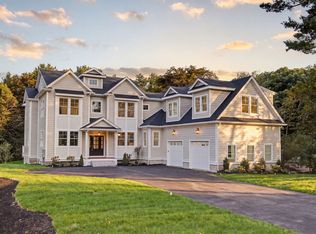 MLS ID #73574313, Acone & Company Team, Darwin Associates. MLS PIN
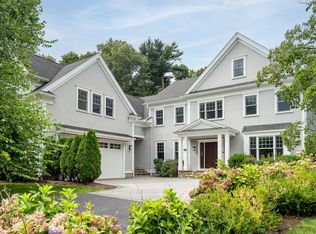
 - $3,100,0005 bd5 ba5.6k sqft74 Gary Rd, Needham, MA 02494For Sale
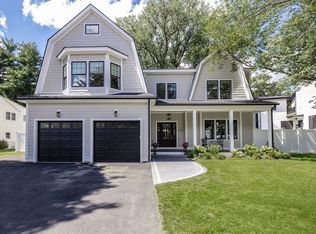 MLS ID #73579302, Lena Voloshin, LV Group Real Estate. MLS PIN
 - $4,200,0006 bd8 ba5.8k sqft15 Mercer Rd, Needham, MA 02494For Sale By Owner