Want city conveniences minutes away but to feel like you are living in the country? Come and see this beautiful four bedroom two full bath raised home framed by a large oak and set on a one acre beautifully landscaped lot. The home is located on a no through street and set back from the road. Step up to the front porch and enter the home into an inviting den with wood floors and lots of natural light. Adjoining the den and leading to the kitchen is a nice breakfast/dining room. The kitchen features tile flooring, granite counters, stainless dishwasher and microwave with lots of cabinet space. Two large bedrooms are located downstairs as well as a full renovated bathroom. Upstairs you will find a large bedroom with wood floors that could be a bonus room/office and an additional fourth bedroom. The upstairs bath has attractive wainscotting, travertine marble, walk in shower with seat and vanity with makeup desk. Perhaps the favorite feature of this home is the wood deck off the back door that leads to a covered patio and wonderfully designed out door living area complete with ceiling fans, fully screened and with barn screened doors. Many enjoyable entertaining days/nights can be had in this great space. There is no shortage of storage here as there is a two story window unit cooled garage with stairs to the second floor and pass through rear garage door. There is a "tinkering" work shed with additional covered area. All this is set on a fully landscaped, tree canopied lot. A brand new roof was installed June 2025. Flood zone C. Come and see this wonderful home and property soon!
Closed
Price Unknown
37 Helen Dr, Madisonville, LA 70447
4beds
1,713sqft
Single Family Residence
Built in 1984
0.92 Acres Lot
$377,800 Zestimate®
$--/sqft
$2,266 Estimated rent
Home value
$377,800
$348,000 - $412,000
$2,266/mo
Zestimate® history
Owner options
List your home for rent
$2,266/mo
Rent Zestimate®
Find your next renter with Zillow Rental Manager. Plus, with online applications, you can quickly screen prospective tenants – for free.
$2,266/mo
Rent Zestimate®
Refinance and save
Refinancing to a lower rate could help reduce your monthly payments and save thousands over the life of the loan.
Explore your selling options
Work with a Zillow partner agent
Leverage their expertise and Zillow's premium Showcase listings to get your home seen by more buyers.
Get startedList with your own agent
Get your home in front of millions of buyers by listing it on Zillow.
Learn how to do itSell it yourself
Take full control of how buyers see your home on Zillow by listing For Sale by Owner (FSBO).
List your homeWhat's special
Wood deckInviting denCovered patioLarge oakTree canopied lotStainless dishwasherGranite counters
Zillow last checked:
Listing updated:
Listed by:
D. Keith Rye 504-452-4252,
RE/MAX Shoreline
Bought with:
Megan Helwick
Keller Williams Realty Services
Source: GSREIN,MLS#: 2509127
Facts & features
Interior
Bedrooms & bathrooms
- Bedrooms: 4
- Bathrooms: 2
- Full bathrooms: 2
Primary bedroom
- Description: Flooring: Wood
- Level: Second
- Dimensions: 17.2 x 12.4
Bedroom
- Description: Flooring: Wood
- Level: First
- Dimensions: 12 x 11.9
Bedroom
- Description: Flooring: Wood
- Level: First
- Dimensions: 11.9 x 11.7
Bedroom
- Description: Flooring: Wood
- Level: Second
- Dimensions: 14.4 x 12.2
Breakfast room nook
- Description: Flooring: Wood
- Level: First
- Dimensions: 10 x 8
Den
- Description: Flooring: Wood
- Level: First
- Dimensions: 17.5 x 13.6
Garage
- Description: Flooring: Other
- Level: First
- Dimensions: 26.3 x 20.2
Kitchen
- Description: Flooring: Tile
- Level: First
- Dimensions: 10 x 9
Patio
- Description: Flooring: Wood
- Level: First
- Dimensions: 20.9 x 15.9
Workshop
- Description: Flooring: Other
- Level: First
- Dimensions: 12.8 x 12.4
Heating
- Central
Cooling
- Central Air
Appliances
- Included: Dishwasher, Disposal, Microwave, Oven, Range
- Laundry: Washer Hookup, Dryer Hookup
Features
- Ceiling Fan(s), Granite Counters
- Has fireplace: No
- Fireplace features: None
Interior area
- Total structure area: 3,880
- Total interior livable area: 1,713 sqft
Property
Parking
- Parking features: Carport, Garage, Two Spaces, Boat, RV Access/Parking
- Has garage: Yes
- Has carport: Yes
Features
- Levels: Two
- Stories: 2
- Patio & porch: Covered, Wood, Patio, Porch, Screened
- Exterior features: Enclosed Porch, Porch, Patio
- Pool features: None
Lot
- Size: 0.92 Acres
- Dimensions: 366 x 118
- Features: 1 to 5 Acres, Outside City Limits
Details
- Additional structures: Shed(s), Workshop
- Parcel number: 6486
- Special conditions: None
Construction
Type & style
- Home type: SingleFamily
- Architectural style: Traditional
- Property subtype: Single Family Residence
Materials
- Hardboard
- Foundation: Raised
- Roof: Asphalt,Shingle
Condition
- Excellent
- Year built: 1984
Utilities & green energy
- Sewer: Septic Tank
- Water: Well
Community & HOA
Community
- Security: Smoke Detector(s)
- Subdivision: Not A Subdivision
HOA
- Has HOA: No
Location
- Region: Madisonville
Financial & listing details
- Tax assessed value: $151,210
- Annual tax amount: $889
- Date on market: 6/27/2025
Price history
| Date | Event | Price |
|---|---|---|
| 10/6/2025 | Sold | -- |
Source:  GSREIN #2509127 Report a problem GSREIN #2509127 Report a problem | ||
| 8/11/2025 | Pending sale | $386,600$226/sqft |
Source: GSREIN #2509127 Report a problem | ||
| 8/8/2025 | Price change | $386,600-2.5%$226/sqft |
Source: GSREIN #2509127 Report a problem | ||
| 6/27/2025 | Listed for sale | $396,600$232/sqft |
Source: GSREIN #2509127 Report a problem | ||
Public tax history
| Year | Property taxes | Tax assessment |
|---|---|---|
| 2025 | $889 -2.4% | $15,121 |
| 2024 | $911 -7.8% | $15,121 |
| 2023 | $988 +0% | $15,121 |
| 2022 | $988 +0.2% | $15,121 |
| 2021 | $986 -0.3% | $15,121 |
| 2020 | $989 +15.8% | $15,121 +8.9% |
| 2019 | $854 -0.1% | $13,882 |
| 2018 | $855 -54.4% | $13,882 |
| 2017 | $1,873 +116.6% | $13,882 |
| 2016 | $865 | $13,882 +86.6% |
| 2015 | $865 -15.2% | $7,439 |
| 2014 | $1,020 -0.1% | $7,439 |
| 2013 | $1,020 | $7,439 |
| 2012 | -- | $7,439 |
Find assessor info on the county website
Neighborhood: 70447
Nearby homes
- $--2 bd2 ba1.6k sqft35 Helen Dr, Madisonville, LA 70447Sold
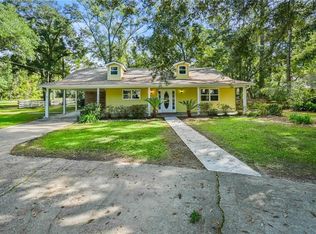
- $369,400-- bd-- ba2.1k sqft39 Helen Dr, Madisonville, LA 70447Off Market
- $360,600-- bd-- ba1.9k sqft41 Helen Dr, Madisonville, LA 70447Off Market
- $255,000-- bd-- ba1.7k sqft38 Helen Dr, Madisonville, LA 70447Off Market
- $332,900-- bd-- ba2k sqft33 Helen Dr, Madisonville, LA 70447Off Market
- $193,000-- bd-- ba1k sqft43 Helen Dr, Madisonville, LA 70447Off Market
- $224,200-- bd-- ba1.5k sqft34 Helen Dr, Madisonville, LA 70447Off Market
- $233,1003 bd2 ba1.3k sqft40 Helen Dr, Madisonville, LA 70447Off Market
Nearby schools
GreatSchools rating
- 8/10Joseph B. Lancaster Elementary SchoolGrades: 3-6Distance: 0.8 mi
- 7/10Madisonville Junior High SchoolGrades: 7-8Distance: 3.4 mi
- 9/10Mandeville High SchoolGrades: 9-12Distance: 7.4 mi
Get a cash offer in 3 minutes
Find out how much your home could sell for in as little as 3 minutes with a no-obligation cash offer.
Estimated market value
$377,800
Get a cash offer in 3 minutes
Find out how much your home could sell for in as little as 3 minutes with a no-obligation cash offer.
Estimated market value
$377,800
Nearby cities
Nearby zip codes
Other Madisonville Topics
