Adorable Killingly Ranch on a quiet DEADEND street.w/1152 sqft, 3 bedrm, 1 Bath, 1 Car Garage on a HALF ACRE of LAND. Walk in from your front, back or basement door to an open family Rm w/ plenty of sunlight over looking your fully applianced kitchen w/ double sinks, separate dining area with sliders to your deck over looking your BEAUTIFUL back yard. Perfect for BBQ & Parties. Master suite w/ access to the large full bath from BOTH the master & hallway. All 3 bedrms are nice size bedrms with plenty of closet space throughout. Full basement for more expansion, storage or living space. Currently set up as the mechanical room & a finished storage area with a walkout & a 1 car garage w Garage door openers. But could easily be an office, living rm, or an in-law set up. So many possibilities for this cute home. Large PAVED DRIVEWAY. Many updates throughout the years including windows, heating, doors, well pump, curtain drains & MORE. LOW TAXES 3750 A YEAR, Septic, Well & Oil Heating. Sits nicely on .51 ac lot with a private yard in a desireable dead end street. Close to ALL major routes, airports, casinos, rt 6, 395 & RI line.
Under contract
$309,000
37 Henry Road, Killingly, CT 06239
3beds
1,152sqft
Single Family Residence
Built in 1973
0.51 Acres Lot
$320,300 Zestimate®
$268/sqft
$-- HOA
What's special
Half acre of landLarge paved drivewayFinished storage areaPrivate yard
- 50 days
- 55
- 1
Likely to sell faster than
Zillow last checked:
Listing updated:
Listed by:
Irene Adams (860)917-9351,
Signature Properties of N.E. 860-447-8839
Source: Smart MLS,MLS#: 24194315
Facts & features
Interior
Bedrooms & bathrooms
- Bedrooms: 3
- Bathrooms: 1
- Full bathrooms: 1
Primary bedroom
- Level: Main
Bedroom
- Level: Main
Bedroom
- Level: Main
Kitchen
- Features: Sliders
- Level: Main
Living room
- Level: Main
Heating
- Hot Water, Oil
Cooling
- None
Appliances
- Included: Oven/Range, Refrigerator, Dishwasher, Water Heater
- Laundry: Lower Level
Features
- Basement: Full,Storage Space,Garage Access,Interior Entry,Concrete
- Attic: Access Via Hatch
- Has fireplace: No
Interior area
- Total structure area: 1,152
- Total interior livable area: 1,152 sqft
- Finished area above ground: 1,152
Property
Parking
- Total spaces: 1
- Parking features: Attached, Garage Door Opener
- Attached garage spaces: 1
Features
- Patio & porch: Deck
Lot
- Size: 0.51 Acres
- Features: Level, Cul-De-Sac
Details
- Additional structures: Shed(s)
- Parcel number: 1689191
- Zoning: RD
Construction
Type & style
- Home type: SingleFamily
- Architectural style: Ranch
- Property subtype: Single Family Residence
Materials
- Vinyl Siding
- Foundation: Concrete Perimeter
- Roof: Asphalt
Condition
- New construction: No
- Year built: 1973
Utilities & green energy
- Sewer: Septic Tank
- Water: Well
Community & HOA
HOA
- Has HOA: No
Location
- Region: Killingly
Financial & listing details
- Price per square foot: $268/sqft
- Tax assessed value: $160,920
- Annual tax amount: $3,806
- Date on market: 7/25/2026
Estimated market value
$320,300
$304,000 - $336,000
$2,377/mo
Price history
| Date | Event | Price |
|---|---|---|
| 7/29/2026 | Pending sale | $309,000$268/sqft |
Source:  Smart MLS #24194315 Report a problem Smart MLS #24194315 Report a problem | ||
| 7/25/2026 | Listed for sale | $309,000$268/sqft |
Source: Smart MLS #24194315 Report a problem | ||
Public tax history
| Year | Property taxes | Tax assessment |
|---|---|---|
| 2025 | $3,740 +5.1% | $160,920 |
| 2024 | $3,558 +10.7% | $160,920 +45.5% |
| 2023 | $3,215 +6.4% | $110,600 |
| 2022 | $3,023 +0.3% | $110,600 |
| 2021 | $3,013 +1.9% | $110,600 |
| 2020 | $2,957 -1.6% | $110,600 |
| 2019 | $3,004 +21.9% | $110,600 +28.9% |
| 2017 | $2,464 | $85,820 |
| 2015 | $2,464 +2.9% | $85,820 |
| 2014 | $2,395 -5.8% | $85,820 -24.4% |
| 2013 | $2,542 +8.8% | $113,470 |
| 2012 | $2,337 +2.5% | $113,470 |
| 2011 | $2,281 +5.5% | $113,470 |
| 2010 | $2,162 | $113,470 |
| 2009 | $2,162 +7% | $113,470 |
| 2008 | $2,020 -8.9% | $113,470 +38.7% |
| 2007 | $2,217 | $81,810 |
Find assessor info on the county website
Monthly payment
Est. payment
Payment breakdown
Explore the cost of this home by adjusting the details. Changes won't be saved.Climate risks
Neighborhood: 06239
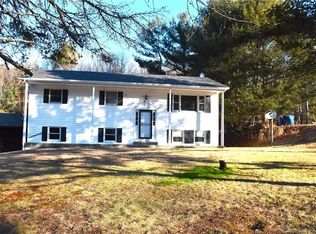
Similar homes
- $275,0003 bd2 ba1.4k sqft602 North Main Street, Killingly, CT 06239For Sale

 MLS ID #24186792, Skyla Gagnon, RE/MAX Bell Park Realty. Smart MLS
 - $285,0003 bd1 ba960 sqft37 Ruth Street, Killingly, CT 06239For Sale
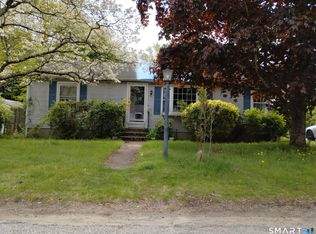 MLS ID #24174794, Liz Scranton, Kazantzis Real Estate, LLC. Smart MLS
 - $290,0003 bd2 ba1.2k sqft19 Cady Street, Killingly, CT 06239For Sale
 MLS ID #24196295, Alison Anton, RE/MAX One. Smart MLS
 - $289,9003 bd1 ba1k sqft28 Daggett Street, Plainfield, CT 06354For Sale
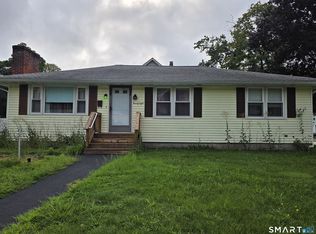 MLS ID #24198984, Laurie Hayes-Hagstrom, On The Move Realty, LLC. Smart MLS
 - $299,9003 bd1 ba1.2k sqft111 Island Road, Killingly, CT 06241For SaleMLS ID #24198542, Heather Ash Spadola, RE/MAX One. Smart MLS
- $279,9003 bd2 ba1.6k sqft337 Hampton Road, Chaplin, CT 06235For SaleMLS ID #24201681, Shirley Schoeneberger, Berkshire Hathaway NE Prop.. Smart MLS
- $265,0003 bd1 ba1k sqft39 Sterling Hill Road, Plainfield, CT 06354For SaleMLS ID #24194523, Erin E. Gardner, RE/MAX Realty Group. Smart MLS
- $290,0003 bd1 ba963 sqft19 River Street, Plainfield, CT 06374For SaleMLS ID #24203002, Alexcia Merritt, RE/MAX Bell Park Realty. Smart MLS
- $293,0003 bd1 ba956 sqft10 Centennial Street, Putnam, CT 06260For SaleMLS ID #24205667, Rabia Deura, Coldwell Banker Realty. Smart MLS
- $359,9003 bd2 ba1.2k sqft133 Church Street, Thompson, CT 06277For SaleMLS ID #24202370, Ryan Lajoie, Johnston & Associates Real Estate, LLC. Smart MLS
- $449,9003 bd2 ba1.5k sqft25 Provost Lane, Killingly, CT 06241For SaleMLS ID #24199253, Courtney E. Ravenelle, RE/MAX Bell Park Realty. Smart MLS
- $299,9004 bd1 ba1.6k sqft39 Beechwood Boulevard, Plainfield, CT 06374For SaleMLS ID #24195103, Christine Johnson, RE/MAX One. Smart MLS
- $449,9003 bd2 ba1.6k sqft19 Westview Drive, Brooklyn, CT 06234For SaleMLS ID #24202851, Barbara A. Diaz, RE/MAX Bell Park Realty. Smart MLS
- $389,9002 bd2 ba1.4k sqft421 Modock Road, Putnam, CT 06260For SaleMLS ID #24195724, Ryan Lajoie, Johnston & Associates Real Estate, LLC. Smart MLS
- $349,9003 bd2 ba1.7k sqft6 Linda Lane, Plainfield, CT 06374For SaleMLS ID #24197625, Christine Costa, Kazantzis Real Estate, LLC. Smart MLS
- $394,9003 bd1 ba1.2k sqft30 Hollywood Ave, Coventry, RI 02816For Sale
 MLS ID #1423117, Phillip Gendreau, Strive Realty. StateWide MLS RI
 - $389,9003 bd1 ba1.2k sqft565 S Main St, Pascoag, RI 02859For SaleMLS ID #1422833, Christie Nickerson, RE/MAX Real Estate Center. StateWide MLS RI
- $365,0003 bd1 ba1k sqft2 Rachel Drive, Thompson, CT 06255For SaleMLS ID #24203021, Jocelyn Loukas, Coldwell Banker Realty. Smart MLS
- $415,0003 bd2 ba1.1k sqft100 High Street, Plainfield, CT 06354For SaleMLS ID #24202054, Brandon P. Demars, Align Realty LLC. Smart MLS
