Skip main navigation
Sold for $541,000
  • $541,000

    37 Heritage Drive, Prospect, CT 06712

    4beds
    2,755sqft
    Single Family Residence
    Built in 1992
    1.48 Acres Lot
    $614,900 Zestimate®
    $196/sqft
    $4,476 Estimated rent

    Home value

    $614,900

    $584,000 - $646,000

    $4,476/mo

    Zestimate® history
    Loading
    Loading...

    Owner options

    List your home for rent

    $4,476/mo

    Rent Zestimate®

    Find your next renter with Zillow Rental Manager. Plus, with online applications, you can quickly screen prospective tenants – for free.

    Learn more

    $4,476/mo

    Rent Zestimate®

    Refinance and save

    $3,882/mo

    Est. payment

    Refinancing to a lower rate could help reduce your monthly payments and save thousands over the life of the loan.

    See today's rates

    $3,882/mo

    Est. payment

    Explore your selling options

    Work with a Zillow partner agent

    Leverage their expertise and Zillow's premium Showcase listings to get your home seen by more buyers.

    Get started

    List with your own agent

    Get your home in front of millions of buyers by listing it on Zillow.

    Learn how to do it

    Sell it yourself

    Take full control of how buyers see your home on Zillow by listing For Sale by Owner (FSBO).

    List your home

    What's special

    Gorgeous stone fireplaceCentral air conditioningPrivate oasisMature treesGenerator readinessNewly finished hardwood floorsPrimary bedroom
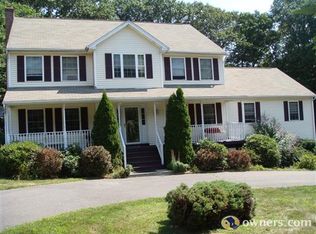
    Welcome to 37 Heritage Drive! Escape to your own private oasis with this stunning 4-bedroom, 4-bathroom colonial situated on over an acre of picturesque land. Upon entering, you're welcomed by the living room to your left and the formal dining room to your right, featuring newly finished hardwood floors. Step further into the heart of the home and discover the open layout kitchen, with radiant heat flooring for added comfort during chilly New England winters. The adjacent eating space seamlessly flows into the family room, where a gorgeous stone fireplace awaits. Upstairs you find four spacious bedrooms, each offering ample space. Three bedrooms share a full bathroom, while the primary bedroom stands out with its two walk-in closets and en-suite full bathroom. Adorned with beautiful Palladian windows, the primary bedroom is bathed in natural light, creating a serene retreat to unwind. A central skylight floods the entire center of the house with natural light, enhancing the welcoming ambiance throughout. In the lower level, you'll find an incredible recreation space, along with an additional full bathroom. Convenience is key with a two-car garage, central air conditioning, and generator readiness ensuring you're well-prepared for any New England winter storm. Outside, the expansive yard offers endless possibilities for outdoor play and relaxation, while mature trees provide privacy and tranquility.

    Zillow last checked:

    Listing updated:

    Listed by:

    Isabelle Barere 203-803-8273,

    The Agency 888-892-6722

    Bought with:

    David Soares, RES.0642667

    RE/MAX Right Choice

    Source: Smart MLS,MLS#: 24011540MLS Logo

    Facts & features

    Interior

    Bedrooms & bathrooms
    • Bedrooms: 4
    • Bathrooms: 3
    • Full bathrooms: 2
    • 1/2 bathrooms: 1
    Rooms
    • Room types: Workshop
    Primary bedroom
    • Features: Palladian Window(s), Ceiling Fan(s), Full Bath, Tub w/Shower, Walk-In Closet(s), Wall/Wall Carpet
    • Level: Upper
    Bedroom
    • Features: Ceiling Fan(s), Wall/Wall Carpet
    • Level: Upper
    Bedroom
    • Features: Ceiling Fan(s), Wall/Wall Carpet
    • Level: Upper
    Bedroom
    • Features: Ceiling Fan(s), Wall/Wall Carpet
    • Level: Upper
    Dining room
    • Features: Bay/Bow Window, Hardwood Floor
    • Level: Main
    Family room
    • Features: Bay/Bow Window, Fireplace
    • Level: Main
    Kitchen
    • Features: Eating Space, Sliders
    • Level: Main
    Living room
    • Features: Bay/Bow Window
    • Level: Main
    Heating
    • Hot Water, Oil
    Cooling
    • Central Air
    Appliances
    • Included: Electric Cooktop, Oven, Microwave, Refrigerator, Dishwasher, Washer, Dryer, Water Heater
    • Laundry: Main Level
    Features
    • Central Vacuum
    • Basement: Full
    • Attic: None
    • Number of fireplaces: 1
    Interior area
    • Total structure area: 2,755
    • Total interior livable area: 2,755 sqft
    • Finished area above ground: 2,755

    Property

    Parking
    • Total spaces: 2
    • Parking features: Attached
    • Attached garage spaces: 2
    Features
    • Patio & porch: Porch, Patio
    • Spa features: Heated
    Lot
    • Size: 1.48 Acres
    • Features: Few Trees, Dry, Level, Sloped
    Details
    • Additional structures: Shed(s)
    • Parcel number: 1316074
    • Zoning: RA-1
    • Other equipment: Generator, Generator Ready

    Construction

    Type & style
    • Home type: SingleFamily
    • Architectural style: Colonial
    • Property subtype: Single Family Residence
    Materials
    • Vinyl Siding
    • Foundation: Concrete Perimeter
    • Roof: Shingle
    Condition
    • New construction: No
    • Year built: 1992

    Utilities & green energy

    • Sewer: Septic Tank
    • Water: Well
    Green energy
    • Energy generation: Solar

    Community & HOA

    Community
    • Features: Golf, Library, Park, Pool, Tennis Court(s)
    • Security: Security System
    HOA
    • Has HOA: No
    Location
    • Region: Prospect

    Financial & listing details

    • Price per square foot: $196/sqft
    • Tax assessed value: $236,110
    • Annual tax amount: $7,589
    • Date on market: 4/19/2024

    Price history

    DateEventPrice
    8/12/2024Sold$541,000+3%$196/sqft
    Source: Smart MLS #24011540 Report a problem
    8/8/2024Pending sale$525,000$191/sqft
    Source: Smart MLS #24011540 Report a problem
    4/19/2024Listed for sale$525,000+48.3%$191/sqft
    Source: Smart MLS #24011540 Report a problem
    7/31/2012Sold$354,000-9%$128/sqft
    Source: Smart MLS #W1066260 Report a problem
    3/27/2012Listed for sale$389,000$141/sqft
    Source: William Raveis Real Estate #W1066260 Report a problem

    Public tax history

    YearProperty taxesTax assessment
    2025$8,865 +16.8%$346,710 +46.8%
    2024$7,589 +0.7%$236,110
    2023$7,537 +3.7%$236,110 +3.8%
    2022$7,269 -1.1%$227,520
    2021$7,349 +2.7%$227,520 -1.5%
    2020$7,155 +0.1%$231,000
    2019$7,149 -0.2%$231,000
    2018$7,161 -0.8%$231,000
    2017$7,219 +7.7%$231,000 +0.7%
    2015$6,702 +0.9%$229,290
    2014$6,645 +3.2%$229,290
    2013$6,438 +1.8%$229,290
    2012$6,324 -11.1%$229,290 -18.8%
    2011$7,117 -0.2%$282,430
    2010$7,134 +1%$282,430
    2009$7,061 +2%$282,430
    2008$6,920 $282,430
    2007$6,920 +48.7%$282,430 +45.5%
    2006$4,655 -27.7%$194,110
    2005$6,435 +10.5%$194,110
    2003$5,823 +7.1%$194,110 +0%
    2001$5,435 $194,100
    Find assessor info on the county website

    Neighborhood: 06712

    Nearby schools

    GreatSchools rating
    Get pre-qualified for a loan
    At Zillow Home Loans, we can pre-qualify you in as little as 5 minutes with no impact to your credit score.

    An equal housing lender. NMLS #10287.

    Sell for more on Zillow
    Get a Zillow Showcase℠ listing at no additional cost and you could sell for .
    $614,900
    2% more
    +$12,298
    With Zillow Showcase(estimated)
    $627,198