Skip main navigation
Sold for $550,000
  • $550,000

    37 Hibiscus Dr, Punta Gorda, FL 33950

    4beds
    3,058sqft
    Single Family Residence
    Built in 1978
    0.3 Acres Lot
    $507,800 Zestimate®
    $180/sqft
    $4,633 Estimated rent

    Home value

    $507,800

    $452,000 - $574,000

    $4,633/mo

    Zestimate® history
    Loading
    Loading...

    Owner options

    List your home for rent

    $4,633/mo

    Rent Zestimate®

    Find your next renter with Zillow Rental Manager. Plus, with online applications, you can quickly screen prospective tenants – for free.

    Learn more

    $4,633/mo

    Rent Zestimate®

    Refinance and save

    $3,652/mo

    Est. payment

    Refinancing to a lower rate could help reduce your monthly payments and save thousands over the life of the loan.

    See today's rates

    $3,652/mo

    Est. payment

    Explore your selling options

    Work with a Zillow partner agent

    Leverage their expertise and Zillow's premium Showcase listings to get your home seen by more buyers.

    Get started

    List with your own agent

    Get your home in front of millions of buyers by listing it on Zillow.

    Learn how to do it

    Sell it yourself

    Take full control of how buyers see your home on Zillow by listing For Sale by Owner (FSBO).

    List your home

    What's special

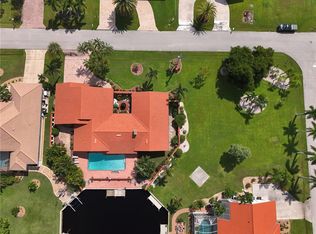
    An unmatched opportunity awaits with this custom 3,000+ square foot pool home, now being offered alongside the adjacent vacant lot, creating a combined estate with nearly 90 feet of city-maintained seawall and direct, unobstructed sailboat access to Charlotte Harbor and the Gulf of Mexico. Located in the highly desirable Punta Gorda Isles near the end of a cul-de-sac, this property boasts breathtaking long water views, a private dock, and exceptional expansion potential. The home’s timeless design features an oversized paver driveway, lush landscaping, and a custom ironwork wall that enhances both privacy and curb appeal. A covered front porch and courtyard with a large fountain provide a warm welcome. Inside, the thoughtfully designed floor plan is ideal for both comfortable living and entertaining. The formal living and dining rooms are perfect for hosting, while the updated chef’s kitchen features stone countertops, custom cabinetry, and expansive water views across the oversized pool. Adjacent to the kitchen, a cozy dinette and large family room offer vaulted ceilings, a fireplace, and sliding glass doors, creating bright, inviting spaces with seamless indoor-outdoor flow to the covered lanai. The primary bedroom suite serves as a serene retreat with sliding glass doors to the lanai, a walk-in closet, and an en-suite bathroom boasting stone countertops and a walk-in shower. Three additional bedrooms share a spacious guest bath with dual vanities and a tub/shower combo. Outdoors, the oversized pool, paver deck, and retaining wall lead to the dock, offering unparalleled boating access. The property’s custom wall encloses the outdoor space for privacy while allowing access to the adjacent vacant lot through a charming garden gate—perfect for those looking to combine the two parcels for a future estate or investment potential. With no HOA or rental restrictions, this home offers endless possibilities. Its prime location near Fishermen's Village, the yacht club, Ponce Park, golf courses, marinas, shopping, and the new Sunseeker Resort makes it a true gem. Whether you’re looking to create your dream waterfront estate or secure a rare investment opportunity, this home offers it all. Schedule your private showing today and explore the potential of combining these exceptional properties!

    Zillow last checked:

    Listing updated:

    Listed by:

    Billy Bergh 239-686-0363,

    ALIGN RIGHT REALTY SRQ OPULENCE 941-362-3300

    Bought with:

    Brian Helgemo, 3041311

    COMPASS FLORIDA

    Source: Stellar MLS,MLS#: A4621874MLS LogoOriginating MLS: Sarasota - Manatee

    Facts & features

    Interior

    Bedrooms & bathrooms
    • Bedrooms: 4
    • Bathrooms: 3
    • Full bathrooms: 2
    • 1/2 bathrooms: 1
    Rooms
    • Room types: Bonus Room, Family Room, Dining Room, Living Room
    Primary bedroom
    • Features: Walk-In Closet(s)
    • Level: First
    • Dimensions: 14x16
    Bathroom 2
    • Features: Built-in Closet
    • Level: First
    • Dimensions: 12x14
    Bathroom 3
    • Features: Built-in Closet
    • Level: First
    • Dimensions: 12x14
    Bathroom 4
    • Features: Built-in Closet
    • Level: First
    • Dimensions: 12x12
    Dining room
    • Level: First
    • Dimensions: 12x12
    Family room
    • Level: First
    • Dimensions: 24x24
    Kitchen
    • Level: First
    • Dimensions: 12x15
    Living room
    • Level: First
    • Dimensions: 16x24
    Heating
    • Electric
    Cooling
    • Central Air
    Appliances
    • Included: Convection Oven, Dishwasher, Disposal, Dryer, Electric Water Heater, Microwave, Refrigerator, Washer
    • Laundry: Laundry Room
    Features
    • Ceiling Fan(s), Eating Space In Kitchen, Primary Bedroom Main Floor, Solid Surface Counters, Solid Wood Cabinets, Vaulted Ceiling(s), Walk-In Closet(s)
    • Flooring: Carpet, Ceramic Tile
    • Doors: French Doors, Sliding Doors
    • Windows: Aluminum Frames, Window Treatments
    • Has fireplace: Yes
    • Fireplace features: Living Room, Masonry
    • Common walls with other units/homes: End Unit
    Interior area
    • Total structure area: 4,210
    • Total interior livable area: 3,058 sqft

    Property

    Parking
    • Total spaces: 2
    • Parking features: Boat, Driveway, Garage Door Opener, Golf Cart Parking, Off Street, Oversized, Workshop in Garage
    • Attached garage spaces: 2
    • Has uncovered spaces: Yes
    Features
    • Levels: One
    • Stories: 1
    • Patio & porch: Front Porch, Rear Porch
    • Exterior features: Courtyard
    • Has private pool: Yes
    • Pool features: Gunite, Heated, In Ground
    • Fencing: Masonry
    • Has view: Yes
    • View description: Water, Canal
    • Has water view: Yes
    • Water view: Water,Canal
    • Waterfront features: Canal - Saltwater, Bay/Harbor Access, Brackish Canal Access, Saltwater Canal Access, Gulf/Ocean Access, Gulf/Ocean to Bay Access, Intracoastal Waterway Access, Bridges - No Fixed Bridges, Minimum Wake Zone, Sailboat Water, Seawall
    Lot
    • Size: 0.3 Acres
    • Features: Cul-De-Sac, FloodZone, Near Golf Course, Near Marina, Street Dead-End
    • Residential vegetation: Mature Landscaping
    Details
    • Parcel number: 412211153008
    • Zoning: GS-3.5
    • Special conditions: None

    Construction

    Type & style
    • Home type: SingleFamily
    • Architectural style: Ranch
    • Property subtype: Single Family Residence
    • Attached to another structure: Yes
    Materials
    • Block, Stucco
    • Foundation: Slab
    • Roof: Tile
    Condition
    • Completed
    • New construction: No
    • Year built: 1978

    Utilities & green energy

    • Sewer: Public Sewer
    • Water: Public
    • Utilities for property: BB/HS Internet Available, Cable Connected, Electricity Connected, Public, Sewer Connected, Water Connected

    Community & HOA

    Community
    • Pet fee: $0 monthly
    • Subdivision: PUNTA GORDA ISLES SEC 03
    HOA
    • Has HOA: No
    Location
    • Region: Punta Gorda

    Financial & listing details

    • Price per square foot: $180/sqft
    • Tax assessed value: $703,183
    • Annual tax amount: $6,202
    • Date on market: 9/4/2024
    • Cumulative days on market: 273 days
    • Listing terms: Cash,Conventional
    • Ownership: Fee Simple
    • Total actual rent: 0
    • Electric utility on property: Yes
    • Road surface type: Paved, Asphalt

    Price history

    DateEventPrice
    1/7/2025Sold$550,000-36.8%$180/sqft
    Source: Stellar MLS #A4621874 Report a problem
    12/9/2024Pending sale$870,000$284/sqft
    Source: Stellar MLS #A4621874 Report a problem
    9/4/2024Listed for sale$870,000-12.6%$284/sqft
    Source: Stellar MLS #A4621874 Report a problem
    7/23/2024Listing removed--
    Source: Stellar MLS #C7486887 Report a problem
    4/10/2024Price change$995,000-16.7%$325/sqft
    Source: Stellar MLS #C7486887 Report a problem
    2/27/2024Price change$1,195,000-4%$391/sqft
    Source: SWFLMLS #224010758 Report a problem
    2/8/2024Price change$1,245,000-3.9%$407/sqft
    Source: Stellar MLS #C7486887 Report a problem
    1/25/2024Listed for sale$1,295,000+439.6%$423/sqft
    Source: Stellar MLS #C7486887 Report a problem
    6/5/1996Sold$240,000$78/sqft
    Source: Public Record Report a problem

    Public tax history

    YearProperty taxesTax assessment
    2025$6,663 +4.3%$365,676 +2.9%
    2024$6,388 +3%$355,370 +3%
    2023$6,202 +3.4%$345,019 +3%
    2022$5,998 +5.9%$334,970 +3%
    2021$5,663 +5.3%$325,214 +1.4%
    2020$5,378 -0.6%$320,724 +2.3%
    2019$5,412 +7.6%$313,513 +1.9%
    2018$5,029 $307,667 +2.7%
    2017$5,029 +3.3%$299,501 +2.1%
    2016$4,868 +0.2%$293,341 +0.7%
    2015$4,859 -0.9%$291,302 +0.8%
    2014$4,904 +12.9%$288,990 +3.2%
    2013$4,344 +2.3%$279,960 +3%
    2012$4,246 +7.4%$271,806
    2011$3,955 -1.1%$271,806 +1.5%
    2010$3,997 +8.7%$267,789 +2.7%
    2009$3,677 $260,749 +9.5%
    2007-- $238,205
    2006-- $238,205 +2.4%
    2005-- $232,571 +1.9%
    2004-- $228,235
    2003-- $228,235 +2.4%
    2002$3,555 +0.7%$222,886 +1.6%
    2001$3,529 -13.7%$219,376 -12.9%
    2000$4,090 $251,735
    Find assessor info on the county website

    Neighborhood: 33950

    Nearby schools

    GreatSchools rating
    Schools provided by the listing agent
    • Elementary: Sallie Jones Elementary
    • Middle: Punta Gorda Middle
    • High: Charlotte High

    Source: Stellar MLS. This data may not be complete. We recommend contacting the local school district to confirm school assignments for this home.

    Get a cash offer in 3 minutes
    Find out how much your home could sell for in as little as 3 minutes with a no-obligation cash offer.
    Estimated market value
    $507,800
    Get a cash offer in 3 minutes
    Find out how much your home could sell for in as little as 3 minutes with a no-obligation cash offer.
    Estimated market value
    $507,800