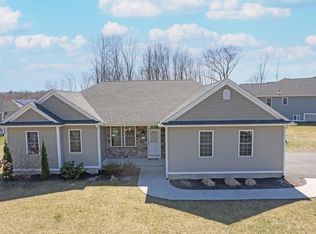
Enjoy one floor living in this meticulously maintained 3 bedroom, 2.5 bath ranch in Belchertown’s desirable Hickory Hill. Light and bright with a beautiful open floor plan, tray ceilings, gorgeous millwork and hardwood floors throughout, this is a most comfortable space for day to day living and entertaining. The kitchen features stainless appliances, and a convenient double height counter in the center island. The many upgrades include an owned Solar system which generates credits for electricity, sun-setter awning for the back deck, irrigation system, Nest doorbell and thermostat, motion lights for peace of mind, R-60 insulation in the attic for energy efficiency, pull-out shelves and soft close doors in the kitchen, and a blower fan for the fireplace. You'll also enjoy the convenience of a keypad garage door opener, the additional light allowed by an Anderson storm door, and the spacious basement is already studded and insulated. A pastoral setting convenient to all area amenities!
Sold for $620,000
$620,000
37 Hickory Hl, Belchertown, MA 01007
3beds
1,894sqft
Single Family Residence
Built in 2016
0.35 Acres Lot
$651,700 Zestimate®
$327/sqft
$3,066 Estimated rent
Home value
$651,700
$619,000 - $684,000
$3,066/mo
Zestimate® history
Owner options
List your home for rent
$3,066/mo
Rent Zestimate®
Find your next renter with Zillow Rental Manager. Plus, with online applications, you can quickly screen prospective tenants – for free.
$3,066/mo
Rent Zestimate®
Refinance and save
$4,327/mo
Est. payment
Refinancing to a lower rate could help reduce your monthly payments and save thousands over the life of the loan.
$4,327/mo
Est. payment
Explore your selling options
Work with a Zillow partner agent
Leverage their expertise and Zillow's premium Showcase listings to get your home seen by more buyers.
Get startedList with your own agent
Get your home in front of millions of buyers by listing it on Zillow.
Learn how to do itSell it yourself
Take full control of how buyers see your home on Zillow by listing For Sale by Owner (FSBO).
List your homeWhat's special
Zillow last checked:
Listing updated:
Listed by:
Margie Berg 413-575-7115,
William Raveis R.E. & Home Services 413-565-2111
Bought with:
Nunley Group
Executive Real Estate, Inc.
Source: MLS PIN,MLS#: 73238708
Facts & features
Interior
Bedrooms & bathrooms
- Bedrooms: 3
- Bathrooms: 3
- Full bathrooms: 2
- 1/2 bathrooms: 1
Primary bedroom
- Features: Bathroom - Full, Ceiling Fan(s), Walk-In Closet(s), Flooring - Hardwood, Recessed Lighting, Tray Ceiling(s)
- Level: First
Bedroom 2
- Features: Ceiling Fan(s), Closet, Flooring - Hardwood, Recessed Lighting, Tray Ceiling(s)
- Level: First
Bedroom 3
- Features: Closet, Flooring - Hardwood, Recessed Lighting
- Level: First
Primary bathroom
- Features: Yes
Bathroom 1
- Features: Bathroom - Full, Bathroom - Double Vanity/Sink, Bathroom - With Shower Stall, Closet - Linen, Flooring - Stone/Ceramic Tile, Countertops - Stone/Granite/Solid, Jacuzzi / Whirlpool Soaking Tub, Lighting - Sconce, Lighting - Overhead
- Level: First
Bathroom 2
- Features: Bathroom - Full, Bathroom - With Tub & Shower, Flooring - Stone/Ceramic Tile, Countertops - Stone/Granite/Solid, Lighting - Sconce, Lighting - Overhead
- Level: First
Bathroom 3
- Features: Bathroom - Half, Flooring - Stone/Ceramic Tile, Countertops - Stone/Granite/Solid, Lighting - Sconce
- Level: First
Dining room
- Features: Flooring - Hardwood, French Doors, Exterior Access, Open Floorplan, Recessed Lighting, Wainscoting, Lighting - Pendant
- Level: First
Family room
- Features: Ceiling Fan(s), Flooring - Hardwood, Open Floorplan, Recessed Lighting
- Level: First
Kitchen
- Features: Flooring - Hardwood, Pantry, Countertops - Stone/Granite/Solid, Kitchen Island, Breakfast Bar / Nook, Open Floorplan, Recessed Lighting, Stainless Steel Appliances, Gas Stove, Lighting - Pendant
- Level: First
Heating
- Forced Air, Propane
Cooling
- Central Air
Appliances
- Included: Water Heater, Tankless Water Heater, Range, Dishwasher, Disposal, Microwave, Refrigerator, Washer, Dryer
- Laundry: Gas Dryer Hookup, Washer Hookup, First Floor
Features
- Closet, Lighting - Pendant, Tray Ceiling(s), Entrance Foyer
- Flooring: Wood, Tile, Carpet, Flooring - Hardwood
- Basement: Full,Interior Entry,Concrete
- Number of fireplaces: 1
- Fireplace features: Family Room
Interior area
- Total structure area: 1,894
- Total interior livable area: 1,894 sqft
Property
Parking
- Total spaces: 4
- Parking features: Attached, Paved Drive, Off Street
- Attached garage spaces: 2
- Uncovered spaces: 2
Features
- Patio & porch: Porch, Deck - Composite
- Exterior features: Porch, Deck - Composite, Rain Gutters, Sprinkler System
Lot
- Size: 0.35 Acres
- Features: Gentle Sloping
Details
- Parcel number: M:238 L:3.84
- Zoning: res
Construction
Type & style
- Home type: SingleFamily
- Architectural style: Ranch
- Property subtype: Single Family Residence
Materials
- Frame
- Foundation: Concrete Perimeter
- Roof: Shingle
Condition
- Year built: 2016
Utilities & green energy
- Electric: Circuit Breakers
- Sewer: Public Sewer
- Water: Public
- Utilities for property: for Gas Range, for Gas Oven, for Gas Dryer
Green energy
- Energy efficient items: Thermostat
Community & HOA
Community
- Features: Public Transportation, Shopping, Park, Walk/Jog Trails, Bike Path, Public School
- Subdivision: Hickory Hills
HOA
- Has HOA: No
Location
- Region: Belchertown
Financial & listing details
- Price per square foot: $327/sqft
- Tax assessed value: $482,700
- Annual tax amount: $7,395
- Date on market: 9/8/2026
Price history
| Date | Event | Price |
|---|---|---|
| 6/28/2024 | Sold | $620,000+1.8%$327/sqft |
Source: MLS PIN #73238708 Report a problem | ||
| 5/22/2024 | Pending sale | $609,000$322/sqft |
Source:  William Raveis Real Estate, Mortgage & Insurance #73238708 Report a problem William Raveis Real Estate, Mortgage & Insurance #73238708 Report a problem | ||
| 5/22/2024 | Contingent | $609,000$322/sqft |
Source: MLS PIN #73238708 Report a problem | ||
| 5/15/2024 | Listed for sale | $609,000+56.2%$322/sqft |
Source: MLS PIN #73238708 Report a problem | ||
| 6/12/2017 | Sold | $389,900$206/sqft |
Source: Public Record Report a problem | ||
Public tax history
| Year | Property taxes | Tax assessment |
|---|---|---|
| 2025 | $7,674 +3.8% | $528,900 +9.6% |
| 2024 | $7,395 +3.3% | $482,700 +10.1% |
| 2023 | $7,156 +0.6% | $438,500 +8.9% |
| 2022 | $7,112 +1.5% | $402,700 +4.2% |
| 2021 | $7,009 +1.2% | $386,600 +1.4% |
| 2020 | $6,926 -0.5% | $381,200 +0.3% |
| 2019 | $6,963 +5.6% | $380,100 +4.9% |
| 2018 | $6,592 +334.8% | $362,400 +335.1% |
| 2017 | $1,516 +10% | $83,300 +8.6% |
| 2016 | $1,378 +1689.6% | $76,700 +1683.7% |
| 2015 | $77 | $4,300 |
Find assessor info on the county website
Neighborhood: 01007
Nearby homes
- $--0.36 acresLot 3.56 Dogwood, Belchertown, MA 01007Off Market
- $650,9003 bd2 ba1.9k sqft25 Hickory Hl, Belchertown, MA 01007Off Market

- $605,5003 bd3 ba2k sqft41 Hickory Hl, Belchertown, MA 01007Off Market
- $632,9003 bd3 ba2k sqft41 Hickory Hills Lane, Belchertown, MA 01007Off Market
- $708,3003 bd3 ba2.4k sqft34 Hickory Hl, Belchertown, MA 01007Off Market
- $595,6003 bd2 ba1.7k sqft38 Hickory Hl, Belchertown, MA 01007Off Market
- $656,6003 bd2 ba1.9k sqft49 Hickory Hl, Belchertown, MA 01007Off Market
- $633,6003 bd3 ba1.9k sqft28 Hickory Hl, Belchertown, MA 01007Off Market
Nearby schools
GreatSchools rating
- NACold Spring SchoolGrades: PK-KDistance: 1.5 mi
- 6/10Jabish Middle SchoolGrades: 7-8Distance: 1.8 mi
- 7/10Belchertown High SchoolGrades: 9-12Distance: 1.6 mi
Sell for more on Zillow
Get a Zillow Showcase℠ listing at no additional cost and you could sell for .
$651,700
2% more
+$13,034
With Zillow Showcase(estimated)
$664,734
Sell for more on Zillow
Get a Zillow Showcase℠ listing at no additional cost and you could sell for .
$651,700
2% more
+$13,034
With Zillow Showcase(estimated)
$664,734
- Massachusetts
- Hampshire County
- Belchertown
- 01007
- 37 Hickory Hl
