AGENTS - PLEASE VIEW AGENT REMARKS IN BRIGHT MLS. Nestled on just under 3/4 of an acre in the heart of Stewartstown, this beautifully renovated 4-bedroom, 2.5-bath colonial is packed with modern farmhouse charm and custom details throughout. Step onto the completely redone front porch featuring composite decking built to last, and into a stunning first floor with brand-new luxury vinyl plank flooring. The upgraded kitchen boasts granite countertops, stainless steel appliances, and a large center island; open to a spacious dining area and sitting room with coffered ceilings. Relax in the inviting living room anchored by a striking stone gas fireplace with reclaimed wood accent walls and original wood floors. A convenient first-floor laundry completes the main level. Upstairs, the private owner's suite features a vaulted ceiling with reclaimed wood, custom sliding barn doors, a walk-in closet, en-suite bath, and access to a private balcony; perfect for morning coffee. Three additional generously sized bedrooms and a full bath with double sinks round out the second floor, while the finished third-level attic with closet offers flexible space for a 5th bedroom, home office, or playroom. Outside, the expansive, fully fenced backyard is an entertainer's dream, complete with a pool deck, patio, large workshop, detached 2-car garage, and storage shed. All of this with public utilities and central A/C, just a short walk to grocery stores, dining, and Stewartstown Elementary School. Easy access to I-83 makes commuting a breeze. This is truly a must-see! Offers may be entered ONLINE through Monday, August 17, 2026 at 1:00 pm. AT SELLER'S DISCRETION, AN OFFER MAY BE ACCEPTED AT ANY TIME.
Pending
$325,000
37 High St, Stewartstown, PA 17363
5beds
2,580sqft
Single Family Residence
Built in 1900
0.72 Acres Lot
$324,100 Zestimate®
$126/sqft
$-- HOA
What's special
- 54 days
- 151
- 1
Likely to sell faster than
Zillow last checked:
Listing updated:
Listed by:
Katie Klenk 717-858-6227,
Keller Williams Legacy 4436609229
Source: Bright MLS,MLS#: PAYK2109160
Facts & features
Interior
Bedrooms & bathrooms
- Bedrooms: 5
- Bathrooms: 3
- Full bathrooms: 2
- 1/2 bathrooms: 1
- Main level bathrooms: 1
Heating
- Forced Air, Natural Gas
Cooling
- Central Air, Electric
Appliances
- Included: Gas Water Heater
- Laundry: Main Level
Features
- Attic, Bathroom - Tub Shower, Bathroom - Walk-In Shower, Formal/Separate Dining Room, Kitchen Island, Recessed Lighting, Upgraded Countertops, Walk-In Closet(s)
- Flooring: Luxury Vinyl, Carpet, Wood
- Basement: Partial
- Number of fireplaces: 1
- Fireplace features: Gas/Propane
Interior area
- Total structure area: 2,580
- Total interior livable area: 2,580 sqft
- Finished area above ground: 2,580
Property
Parking
- Total spaces: 2
- Parking features: Garage Faces Side, Storage, Oversized, Crushed Stone, Asphalt, Driveway, Detached
- Garage spaces: 2
- Has uncovered spaces: Yes
Accessibility
- Accessibility features: 2+ Access Exits
Features
- Levels: Two
- Stories: 2
- Patio & porch: Patio
- Exterior features: Balcony
- Pool features: None
- Fencing: Split Rail
Lot
- Size: 0.72 Acres
Details
- Additional structures: Above Grade
- Parcel number: 860000100220000000
- Zoning: RESIDENTIAL TOWN
- Special conditions: Standard
Construction
Type & style
- Home type: SingleFamily
- Architectural style: Colonial
- Property subtype: Single Family Residence
Materials
- Brick
- Foundation: Other, Slab, Stone
- Roof: Architectural Shingle,Metal
Condition
- Very Good
- New construction: No
- Year built: 1900
Utilities & green energy
- Sewer: Public Sewer
- Water: Public
Community & HOA
Community
- Subdivision: Stewartstown Boro
HOA
- Has HOA: No
Location
- Region: Stewartstown
- Municipality: STEWARTSTOWN BORO
Financial & listing details
- Price per square foot: $126/sqft
- Tax assessed value: $123,280
- Annual tax amount: $4,025
- Date on market: 8/3/2026
- Listing agreement: Exclusive Right To Sell
- Listing terms: Cash,Conventional,FHA,VA Loan
- Ownership: Fee Simple
Estimated market value
$324,100
$308,000 - $340,000
$2,476/mo
Price history
| Date | Event | Price |
|---|---|---|
| 9/22/2026 | Pending sale | $325,000$126/sqft |
Source:  Bright MLS #PAYK2109160 Report a problem Bright MLS #PAYK2109160 Report a problem | ||
| 8/20/2026 | Listing removed | $325,000$126/sqft |
Source: Bright MLS #PAYK2109160 Report a problem | ||
| 8/3/2026 | Price change | $325,000-23.5%$126/sqft |
Source: Bright MLS #PAYK2109160 Report a problem | ||
| 7/3/2026 | Listed for sale | $425,000+32%$165/sqft |
Source: Bright MLS #PAYK2106416 Report a problem | ||
| 6/29/2021 | Sold | $322,000+7.4%$125/sqft |
Source: Public Record Report a problem | ||
| 4/29/2021 | Pending sale | $299,900$116/sqft |
Source: Bright MLS #PAYK157004 Report a problem | ||
| 4/26/2021 | Listed for sale | $299,900+233.6%$116/sqft |
Source: Bright MLS #PAYK157004 Report a problem | ||
| 4/24/2002 | Sold | $89,900$35/sqft |
Source: Public Record Report a problem | ||
Public tax history
| Year | Property taxes | Tax assessment |
|---|---|---|
| 2026 | $3,945 | $123,280 |
| 2025 | $3,945 | $123,280 |
| 2024 | $3,945 | $123,280 |
| 2023 | $3,945 +3.2% | $123,280 |
| 2022 | $3,822 | $123,280 |
| 2021 | $3,822 | $123,280 |
| 2020 | $3,822 +0.3% | $123,280 |
| 2019 | $3,809 | $123,280 |
| 2018 | $3,809 +331.7% | $123,280 +11.9% |
| 2017 | $882 | $110,170 |
| 2016 | -- | $110,170 |
| 2015 | -- | $110,170 |
| 2014 | -- | $110,170 |
| 2013 | -- | $110,170 |
| 2012 | -- | $110,170 |
| 2011 | -- | $110,170 |
| 2010 | -- | $110,170 |
| 2009 | -- | $110,170 |
| 2008 | -- | $110,170 |
| 2007 | -- | $110,170 |
| 2006 | -- | $110,170 +42.6% |
| 2005 | -- | $77,270 -6.3% |
| 2004 | -- | $82,440 |
| 2003 | -- | $82,440 +6.7% |
| 2002 | -- | $77,270 |
| 2000 | -- | $77,270 |
| 1999 | -- | $77,270 |
Find assessor info on the county website
Monthly payment
Est. payment
Payment breakdown
Explore the cost of this home by adjusting the details. Changes won't be saved.Climate risks
Neighborhood: 17363
Nearby schools
Schools provided by the listing agent
- Middle: South Eastern
- High: Kennard-dale
- District: South Eastern
Source: Bright MLS. This data may not be complete. We recommend contacting the local school district to confirm school assignments for this home.
Similar homes
- $360,0003 bd3 ba1.6k sqft131 Switchpoint Dr, Stewartstown, PA 17363For Sale

 MLS ID #PAYK2110656, Kim Kaifer-Stephenson, Howard Hanna Real Estate Services-Shrewsbury. Bright MLS
 - $289,9954 bd1 ba2.5k sqft105 N Constitution Ave, New Freedom, PA 17349For Sale
 MLS ID #PAYK2111532, Christopher Martin, Coldwell Banker Realty. Bright MLS
 - $325,0003 bd2 ba2.3k sqft1549 Bryansville Rd, Delta, PA 17314For Sale
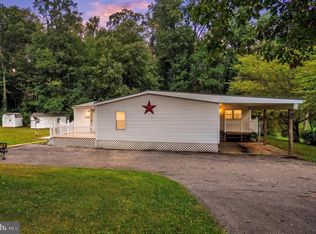 MLS ID #PAYK2110684, Woody Schmidt, Iron Valley Real Estate of York County. Bright MLS
 - $375,0005 bd2 ba2.8k sqft19 S Constitution Ave, New Freedom, PA 17349For Sale
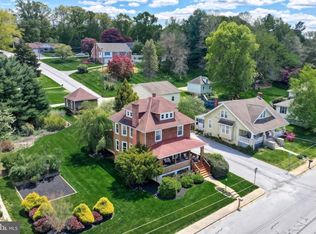 MLS ID #PAYK2110222, Dylan Madsen, Coldwell Banker Realty. Bright MLS
 - $325,0003 bd2 ba1.4k sqft130 Cardinal Trl, Delta, PA 17314For SaleMLS ID #PAYK2108444, Chelsea Botley, Cummings & Co. Realtors. Bright MLS
- $359,7003 bd3 ba2.3k sqft7 Cardinal Dr, Glen Rock, PA 17327For SaleMLS ID #PAYK2109422, Jim Penny, RE/MAX 1st Advantage. Bright MLS
- $314,9004 bd2 ba1.8k sqft2605 Craley Rd, Wrightsville, PA 17368For SaleMLS ID #PAYK2107268, Liz Kirkland, Realty ONE Group Unlimited. Bright MLS
- $329,9004 bd3 ba2.3k sqft621 Ensminger Dr, York, PA 17407For SaleMLS ID #PAYK2110008, Brittany Harmon, Berkshire Hathaway HomeServices Homesale Realty. Bright MLS
- $409,9004 bd3 ba2.4k sqft953 Campbell Rd, New Freedom, PA 17349For SaleMLS ID #PAYK2111678, Dan Zecher, Keller Williams Elite. Bright MLS
- $319,9003 bd2 ba1.3k sqft1355 Baughman Ln, Seven Valleys, PA 17360For SaleMLS ID #PAYK2109880, Wendy Miller, William Penn Real Estate Assoc. Bright MLS
- $325,0003 bd1 ba1.3k sqft51 White Rd, Airville, PA 17302For SaleMLS ID #PAYK2110600, Priscilla Gibson, Coldwell Banker Realty. Bright MLS
- $359,9003 bd2 ba1.7k sqft7213 Yellow Church Rd, Seven Valleys, PA 17360For SaleMLS ID #PAYK2111186, Patricia Carey, Berkshire Hathaway HomeServices Homesale Realty. Bright MLS
- $289,9003 bd2 ba2.1k sqft5 Monticello Ave, Spring Grove, PA 17362For SaleMLS ID #PAYK2109984, Emillie Albrecht, Real of Pennsylvania. Bright MLS
- $345,0002 bd2 ba1.3k sqft1036 Smith Hill Rd, York, PA 17408For SaleMLS ID #PAYK2111964, Melissa Trump, Cavalry Realty LLC. Bright MLS
- $329,9004 bd2 ba2k sqft249 Heistand Rd, York, PA 17402For SaleMLS ID #PAYK2111112, MALAK DANOUR, Iron Valley Real Estate of York County. Bright MLS
- $274,9004 bd3 ba1.5k sqft1 Pleasant Ave, New Freedom, PA 17349For SaleMLS ID #PAYK2110790, Jeremy Tolley, Keller Williams Keystone Realty. Bright MLS
- $459,9004 bd3 ba2k sqft580 Well Dr, New Freedom, PA 17349For SaleMLS ID #PAYK2104582, Phil Morningstar, Cummings & Co. Realtors. Bright MLS
- $323,0003 bd2 ba1.6k sqft264 Nollyn Dr, Dallastown, PA 17313For SaleMLS ID #PAYK2110438, Jessica Engle, Berkshire Hathaway HomeServices Homesale Realty. Bright MLS
- $399,9004 bd3 ba2.1k sqft2367 Bryansville Rd, Delta, PA 17314For SaleMLS ID #PAYK2109248, Quade Ruffing, RE/MAX Components. Bright MLS
- $349,9003 bd2 ba1.8k sqft1733 Powder Mill Rd, York, PA 17403For SaleMLS ID #PAYK2110288, Jill Romine, Keller Williams Keystone Realty. Bright MLS
