Desirable Derry end unit townhouse, excellent commuter location! Enjoy being close to town and the highway in this exceptional, 2 bedroom, 2 bath home with a large walkout basement. The main level of the home features a bright kitchen with all stainless-steel appliances, granite countertops, lots of cabinets and an eat-in dining area. Just off the dining room is a spacious private deck. A half bath with granite countertops and tile flooring and large living room completes the first level. Beautiful hardwood flooring flows throughout the main level, and the second level. Up the stairs, the second level features a primary bedroom with two closets. This bedroom directly accesses the full common bathroom with granite countertops and tile flooring. The second bedroom has a large closet. A huge unfinished basement with washer and dryer, allows for plenty of storage space. The slider in the basement lets in natural daylight while allowing access to the grassy backyard. The unit is equipped with central air conditioning and tankless hot water heater. The roof was replaced in 2023. This is a wonderful opportunity you will not want to miss!***** All offers are due by Monday December 23 6:00pm *****
Closed
Listed by: Coldwell Banker Realty Bedford NH • Denise Clermont
Bought with: Compass New England, LLC
$380,000
37 Highland Avenue #B10, Derry, NH 03038
2beds
1,152sqft
Condominium, Townhouse
Built in 2016
-- sqft lot
$392,200 Zestimate®
$330/sqft
$2,815 Estimated rent
Home value
$392,200
$361,000 - $427,000
$2,815/mo
Zestimate® history
Owner options
List your home for rent
$2,815/mo
Rent Zestimate®
Find your next renter with Zillow Rental Manager. Plus, with online applications, you can quickly screen prospective tenants – for free.
$2,815/mo
Rent Zestimate®
Refinance and save
$2,044/mo
Est. payment
Refinancing to a lower rate could help reduce your monthly payments and save thousands over the life of the loan.
$2,044/mo
Est. payment
Explore your selling options
Work with a Zillow partner agent
Leverage their expertise and Zillow's premium Showcase listings to get your home seen by more buyers.
Get startedList with your own agent
Get your home in front of millions of buyers by listing it on Zillow.
Learn how to do itSell it yourself
Take full control of how buyers see your home on Zillow by listing For Sale by Owner (FSBO).
List your homeWhat's special
Spacious private deckGrassy backyardEnd unit townhouseHardwood flooringCentral air conditioningWasher and dryerTankless hot water heater
Zillow last checked:
Listing updated:
Listed by:
Denise Clermont,
Coldwell Banker Realty Bedford NH Cell:603-348-7421
Bought with:
Alex Greenwood
Compass New England, LLC
Source: PrimeMLS,MLS#: 5024952
Facts & features
Interior
Bedrooms & bathrooms
- Bedrooms: 2
- Bathrooms: 2
- Full bathrooms: 1
- 1/2 bathrooms: 1
Heating
- Propane, Baseboard, Forced Air
Cooling
- Central Air
Appliances
- Included: Dishwasher, Dryer, Microwave, Gas Range, Refrigerator, Washer, Gas Stove, Tankless Water Heater
- Laundry: In Basement
Features
- Ceiling Fan(s), Dining Area, Kitchen/Dining
- Flooring: Carpet, Hardwood, Tile
- Basement: Concrete,Full,Storage Space,Unfinished,Walkout,Interior Access,Exterior Entry,Basement Stairs,Interior Entry
Interior area
- Total structure area: 1,752
- Total interior livable area: 1,152 sqft
- Finished area above ground: 1,152
- Finished area below ground: 0
Property
Parking
- Total spaces: 2
- Parking features: Paved, Parking Spaces 2
Features
- Levels: Two
- Stories: 2
- Exterior features: Deck
Lot
- Features: Condo Development, Landscaped, In Town, Neighborhood, Near School(s)
Details
- Parcel number: DERYM26B232L3010
- Zoning description: MHDR
Construction
Type & style
- Home type: Townhouse
- Property subtype: Condominium, Townhouse
Materials
- Vinyl Siding
- Foundation: Concrete
- Roof: Asphalt Shingle
Condition
- New construction: No
- Year built: 2016
Utilities & green energy
- Electric: 100 Amp Service
- Sewer: Public Sewer
- Utilities for property: Cable Available, Propane
Community & HOA
Community
- Security: Carbon Monoxide Detector(s), HW/Batt Smoke Detector
HOA
- Amenities included: Master Insurance, Landscaping, Snow Removal, Trash Removal
- Services included: Maintenance Grounds, Plowing, Trash
- Additional fee info: Fee: $315
Location
- Region: Derry
Financial & listing details
- Price per square foot: $330/sqft
- Tax assessed value: $376,800
- Annual tax amount: $7,042
- Date on market: 12/19/2024
- Road surface type: Paved
Price history
| Date | Event | Price |
|---|---|---|
| 1/27/2025 | Sold | $380,000+2.7%$330/sqft |
Source:  PrimeMLS #5024952 Report a problem PrimeMLS #5024952 Report a problem | ||
| 12/19/2024 | Listed for sale | $369,900+48%$321/sqft |
Source: PrimeMLS #5024952 Report a problem | ||
| 11/30/2020 | Listing removed | $249,900$217/sqft |
Source: Berkshire Hathaway HomeServices Verani Realty #4839747 Report a problem | ||
| 11/23/2020 | Listed for sale | $249,900+19.6%$217/sqft |
Source: BHHS Verani Londonderry #4839747 Report a problem | ||
| 6/28/2017 | Sold | $209,000$181/sqft |
Source: Public Record Report a problem | ||
Public tax history
| Year | Property taxes | Tax assessment |
|---|---|---|
| 2024 | $7,042 +1.9% | $376,800 +12.8% |
| 2023 | $6,909 +8.6% | $334,100 |
| 2022 | $6,361 +12.1% | $334,100 +43.3% |
| 2020 | $5,674 +4.8% | $233,100 +12.4% |
| 2019 | $5,415 -6.4% | $207,300 -6.7% |
| 2018 | $5,786 +33.4% | $222,300 +47.9% |
| 2017 | $4,338 | $150,300 |
Find assessor info on the county website
Neighborhood: 03038
Nearby homes
- $339,8002 bd2 ba1.1k sqft37 Highland Ave #UNIT 3, Derry, NH 03038Off Market
- $351,8002 bd2 ba1.1k sqft37 Highland #6, Derry, NH 03038Off Market
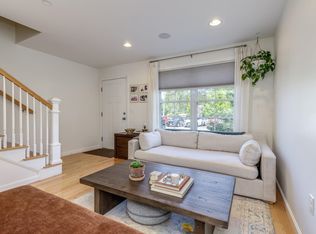
- $420,0002 bd2 ba1.1k sqft37 Highland Ave UNIT 4, Derry, NH 03038Sold

- $390,0002 bd2 ba1.1k sqft37 Highland Ave UNIT 1, Derry, NH 03038Sold
- $375,0002 bd2 ba1.2k sqft37 Highland Ave #B15, Derry, NH 03038Sold
- $407,8002 bd2 ba1.1k sqft37 Highland Ave UNIT B-12, Derry, NH 03038Off Market
- $399,8002 bd2 ba1.2k sqft37 Highland Ave #B14, Derry, NH 03038Off Market
- $405,7002 bd1 ba1.1k sqft37 Highland Ave #B11, Derry, NH 03038Off Market
Nearby schools
GreatSchools rating
- 3/10Grinnell SchoolGrades: K-4Distance: 0.9 mi
- 4/10Gilbert H. Hood Middle SchoolGrades: 7-8Distance: 1.1 mi
Schools provided by the listing agent
- Elementary: Grinnell Elementary School
- Middle: Gilbert H. Hood Middle School
- High: Pinkerton Academy
- District: Derry School District SAU #10
Source: PrimeMLS. This data may not be complete. We recommend contacting the local school district to confirm school assignments for this home.
Get a cash offer in 3 minutes
Find out how much your home could sell for in as little as 3 minutes with a no-obligation cash offer.
Estimated market value
$392,200
Get a cash offer in 3 minutes
Find out how much your home could sell for in as little as 3 minutes with a no-obligation cash offer.
Estimated market value
$392,200
- New Hampshire
- Rockingham County
- Derry
- 03038
- 37 Highland Avenue Unit B10
Nearby cities
Nearby zip codes
Other Derry Topics
