Skip main navigation
Off market
  • Price Unknown

    37 Highwood Dr Unit 37, Franklin, MA 02038

    2beds
    1,122sqft
    Condominium, Townhouse
    Built in 1977
    -- sqft lot
    $-- Zestimate®
    $--/sqft
    $-- Estimated rent

    Home value

    Not available

    Estimated sales range

    Not available

    Not available

    Zestimate® history
    Loading
    Loading...

    Owner options

    List your home for rent

    Find your next renter with Zillow Rental Manager. Plus, with online applications, you can quickly screen prospective tenants – for free.

    Learn more
    Refinance and save

    $291/mo

    Est. payment

    Refinancing to a lower rate could help reduce your monthly payments and save thousands over the life of the loan.

    See today's rates

    $291/mo

    Est. payment

    Explore your selling options

    Work with a Zillow partner agent

    Leverage their expertise and Zillow's premium Showcase listings to get your home seen by more buyers.

    Get started

    List with your own agent

    Get your home in front of millions of buyers by listing it on Zillow.

    Learn how to do it

    Sell it yourself

    Take full control of how buyers see your home on Zillow by listing For Sale by Owner (FSBO).

    List your home

    What's special

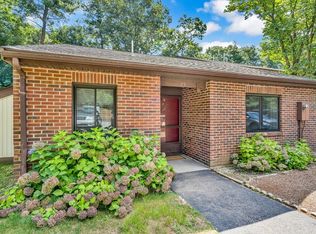
    Fabulous opportunity to own in sought after Condominium Neighborhood close to Downtown, Shopping, Restaurants and Commuter Rail. This two Bedroom, 1.5 Half Bath offers two floors of living. The first floor features a large Foyer with tiled flooring and dual Closets. The Kitchen features Custom Cabinetry, New Dishwasher, New Microwave and New Refrigerator. The large open concept Family Room with Dining Area features a Pella Slider that opens to a Patio overlooking a Wooded Setting. There is an updated Half Bath on the first Floor with a Granite Vanity and Vinyl (tile look alike) Flooring. The Second Floor offers two large Bedrooms-the Primary Bedroom features dual Closets and a Jack and Jill Updated Full Bathroom with double Vanity. Second Floor Laundry is an added plus! Storage unit outside next to the patio. Central A/C. Strong Rental History Potential for Investors.

    This property is not currently displayed as for sale or rent on Zillow. This may be different from what's on other websites or public sources.
    Zillow last checked:

    Listing updated:

    Listed by:

    Joleen Rose 508-951-5909,

    ERA Key Realty Services-Bay State Group 508-376-8200

    Bought with:

    Joseph Marinucci

    Senne

    Source: MLS PIN,MLS#: 73074995

    Facts & features

    Interior

    Bedrooms & bathrooms
    • Bedrooms: 2
    • Bathrooms: 2
    • Full bathrooms: 1
    • 1/2 bathrooms: 1
    Primary bedroom
    • Features: Closet, Flooring - Wall to Wall Carpet
    • Level: Second
    Bedroom 2
    • Features: Closet, Flooring - Wall to Wall Carpet
    • Level: Second
    Primary bathroom
    • Features: Yes
    Bathroom 1
    • Features: Bathroom - Half, Flooring - Vinyl, Countertops - Stone/Granite/Solid
    • Level: First
    Bathroom 2
    • Level: Second
    Kitchen
    • Features: Flooring - Vinyl, Cabinets - Upgraded
    • Level: First
    Living room
    • Features: Closet, Flooring - Hardwood, Flooring - Laminate, Cable Hookup, Exterior Access, Open Floorplan, Slider
    • Level: First
    Heating
    • Heat Pump, Electric
    Cooling
    • Central Air
    Appliances
    • Included: Dishwasher, Disposal, Microwave, Range, Refrigerator, Washer, Dryer
    • Laundry: Second Floor, In Unit, Electric Dryer Hookup, Washer Hookup
    Features
    • Closet, Entrance Foyer
    • Flooring: Tile, Vinyl, Carpet, Wood Laminate, Flooring - Stone/Ceramic Tile
    • Doors: Insulated Doors
    • Windows: Insulated Windows
    • Basement: None
    • Has fireplace: No
    • Common walls with other units/homes: 2+ Common Walls
    Interior area
    • Total structure area: 1,122
    • Total interior livable area: 1,122 sqft

    Property

    Parking
    • Total spaces: 2
    • Parking features: Off Street, Assigned, Paved
    • Uncovered spaces: 2
    Features
    • Entry location: Unit Placement(Ground,Walkout)
    • Patio & porch: Patio
    • Exterior features: Patio, Decorative Lighting
    Details
    • Parcel number: 92335
    • Zoning: Res

    Construction

    Type & style
    • Home type: Townhouse
    • Property subtype: Condominium, Townhouse
    Materials
    • Frame
    • Roof: Shingle
    Condition
    • Year built: 1977

    Utilities & green energy

    • Electric: Circuit Breakers
    • Sewer: Public Sewer
    • Water: Public
    • Utilities for property: for Electric Range, for Electric Oven, for Electric Dryer, Washer Hookup

    Community & HOA

    Community
    • Features: Public Transportation, Park, Golf, Conservation Area, Highway Access, House of Worship, Public School, T-Station
    HOA
    • Services included: Insurance, Maintenance Structure, Road Maintenance, Maintenance Grounds, Snow Removal, Trash
    • HOA fee: $291 monthly
    Location
    • Region: Franklin

    Financial & listing details

    • Tax assessed value: $225,100
    • Annual tax amount: $3,162
    • Date on market: 1/5/2026
    • Listing terms: Contract

    Price history

    DateEventPrice
    3/31/2023Sold$335,000+11.7%$299/sqft
    Source: MLS PIN #73074995 Report a problem
    2/7/2023Contingent$299,900$267/sqft
    Source: MLS PIN #73074995 Report a problem
    2/1/2023Listed for sale$299,900$267/sqft
    Source: MLS PIN #73074995 Report a problem

    Public tax history

    Tax history is unavailable.

    Neighborhood: 02038

    Nearby schools

    GreatSchools rating
    Schools provided by the listing agent
    • Elementary: Oak Street
    • Middle: Horace Mann
    • High: Franklin

    Source: MLS PIN. This data may not be complete. We recommend contacting the local school district to confirm school assignments for this home.