Welcome to 37 Hill Shore Lane in Clayton. This 2 story townhome with 3 bedrooms, 3.5 bathrooms, screened porch, and a finished basement is the perfect unit for a single family residence or an investment property. The first floor features hardwood floors throughout and tile in the kitchen and powder room. The kitchen boasts stainless steel refrigerator, dishwasher, and microwave. Other kitchen features include granite countertops, garbage disposal, tile backsplash and oven with an electric cooktop. The dining room is adjacent to the kitchen. The living room includes a fireplace with gas logs and crown molding throughout. The screened porch is located in the rear of the main level of the unit and features a ceiling fan and a stunning view of the Neuse river. The second floor includes the primary bedroom suite, as well as two additional bedrooms, full bathroom, laundry room, and pull down access to the attic for light storage. Features included in the primary suite are hardwood floors in the bedroom, tile floor in the bathroom, dual vanities, walk-in closet, separate garden tub, tile shower, and water closet. The main floor also includes the staircase down to the fully finished basement. Featured in the basement are a second living area complete with a second fireplace with gas logs, storage area/hvac location, sump pump, and a full bathroom with a glass/fiberglass shower, tile floor, and cultured marble sink. Concrete patio located to the rear of the basement overlooking the Neuse River.
Sold for $297,000
$297,000
37 Hill Shore Ln, Clayton, NC 27520
3beds
2,190sqft
Townhouse, Residential
Built in 2007
2,178 Square Feet Lot
$281,100 Zestimate®
$136/sqft
$1,938 Estimated rent
Home value
$281,100
$264,000 - $298,000
$1,938/mo
Zestimate® history
Owner options
List your home for rent
$1,938/mo
Rent Zestimate®
Find your next renter with Zillow Rental Manager. Plus, with online applications, you can quickly screen prospective tenants – for free.
$1,938/mo
Rent Zestimate®
Refinance and save
$1,950/mo
Est. payment
Refinancing to a lower rate could help reduce your monthly payments and save thousands over the life of the loan.
$1,950/mo
Est. payment
Explore your selling options
Work with a Zillow partner agent
Leverage their expertise and Zillow's premium Showcase listings to get your home seen by more buyers.
Get startedList with your own agent
Get your home in front of millions of buyers by listing it on Zillow.
Learn how to do itSell it yourself
Take full control of how buyers see your home on Zillow by listing For Sale by Owner (FSBO).
List your homeWhat's special
Zillow last checked:
Listing updated:
Listed by:
Runa Cooper 919-345-9832,
Hometowne Realty Garner
Bought with:
Blake Hiott, 288421
Mark Spain Real Estate
Source: Doorify MLS,MLS#: 10026331
Facts & features
Interior
Bedrooms & bathrooms
- Bedrooms: 3
- Bathrooms: 4
- Full bathrooms: 3
- 1/2 bathrooms: 1
Heating
- Central, Electric, Forced Air
Cooling
- Ceiling Fan(s), Central Air, Electric
Appliances
- Included: Dishwasher, Disposal, Dryer, Electric Oven, Electric Water Heater, Free-Standing Electric Range, Microwave, Refrigerator, Stainless Steel Appliance(s), Washer, Water Heater
- Laundry: Laundry Room, Upper Level
Features
- Bathtub/Shower Combination, Ceiling Fan(s), Double Vanity, Granite Counters, Pantry, Separate Shower, Smooth Ceilings, Walk-In Closet(s), Water Closet
- Flooring: Carpet, Ceramic Tile, Hardwood
- Basement: Daylight, Exterior Entry, Finished, Heated, Interior Entry, Storage Space, Sump Pump, Walk-Out Access
- Number of fireplaces: 2
- Fireplace features: Basement, Gas Log, Living Room
- Common walls with other units/homes: 2+ Common Walls, No One Above, No One Below
Interior area
- Total structure area: 2,190
- Total interior livable area: 2,190 sqft
- Finished area above ground: 1,680
- Finished area below ground: 510
Property
Parking
- Total spaces: 2
- Parking features: Driveway, Garage, Garage Faces Front
- Attached garage spaces: 1
- Uncovered spaces: 1
Features
- Levels: Tri-Level
- Stories: 2
- Patio & porch: Front Porch, Patio, Rear Porch, Screened
- Exterior features: Rain Gutters
- Has view: Yes
- View description: River
- Has water view: Yes
- Water view: River
Lot
- Size: 2,178 Square Feet
- Features: Views
Details
- Parcel number: 16K05024U
- Special conditions: Standard
Construction
Type & style
- Home type: Townhouse
- Architectural style: Traditional
- Property subtype: Townhouse, Residential
- Attached to another structure: Yes
Materials
- Brick Veneer, Cement Siding, Vinyl Siding
- Foundation: Permanent
- Roof: Shingle
Condition
- New construction: No
- Year built: 2007
Utilities & green energy
- Sewer: Public Sewer
- Water: Public
Community & HOA
Community
- Features: None
- Subdivision: Village On The Neuse
HOA
- Has HOA: Yes
- Amenities included: Maintenance
- Services included: Maintenance Grounds, Pest Control
- HOA fee: $180 monthly
Location
- Region: Clayton
Financial & listing details
- Price per square foot: $136/sqft
- Tax assessed value: $313,140
- Annual tax amount: $1,561
- Date on market: 5/1/2024
Price history
| Date | Event | Price |
|---|---|---|
| 7/22/2024 | Sold | $297,000-2.6%$136/sqft |
Source:  Doorify MLS #10026331 Report a problem Doorify MLS #10026331 Report a problem | ||
| 5/23/2024 | Pending sale | $305,000$139/sqft |
Source: Doorify MLS #10026331 Report a problem | ||
| 5/15/2024 | Price change | $305,000-4.7%$139/sqft |
Source: Doorify MLS #10026331 Report a problem | ||
| 5/1/2024 | Listed for sale | $320,000-1.5%$146/sqft |
Source: Doorify MLS #10026331 Report a problem | ||
| 2/26/2024 | Listing removed | $325,000$148/sqft |
Source: Doorify MLS #10012261 Report a problem | ||
| 2/17/2024 | Listed for sale | $325,000+51.2%$148/sqft |
Source: Doorify MLS #10012261 Report a problem | ||
| 7/1/2020 | Sold | $215,000+16.2%$98/sqft |
Source: Doorify MLS #2317699 Report a problem | ||
| 7/6/2017 | Sold | $185,000+8.8%$84/sqft |
Source: Doorify MLS #2107649 Report a problem | ||
| 5/29/2015 | Sold | $170,000-5.6%$78/sqft |
Source: Public Record Report a problem | ||
| 6/3/2011 | Sold | $180,000+1.9%$82/sqft |
Source: Public Record Report a problem | ||
| 2/17/2009 | Sold | $176,700$81/sqft |
Source: Public Record Report a problem | ||
Public tax history
| Year | Property taxes | Tax assessment |
|---|---|---|
| 2025 | $1,988 +27.3% | $313,140 +62.4% |
| 2024 | $1,562 | $192,810 |
| 2023 | $1,562 -1.2% | $192,810 |
| 2022 | $1,581 | $192,810 |
| 2021 | $1,581 -3.5% | $192,810 |
| 2020 | $1,639 | $192,810 |
| 2019 | $1,639 +4.6% | $192,810 +7.1% |
| 2018 | $1,567 +2.4% | $180,060 |
| 2017 | $1,531 | $180,060 |
| 2016 | $1,531 | $180,060 |
| 2015 | $1,531 | $180,060 |
| 2014 | $1,531 | $180,060 |
| 2013 | -- | $180,060 |
| 2012 | -- | $180,060 |
| 2011 | -- | $180,060 |
| 2010 | -- | -- |
| 2009 | -- | -- |
| 2008 | -- | -- |
Find assessor info on the county website
Neighborhood: 27520
Nearby homes
- $297,0003 bd4 ba2.2k sqft37 Hill Shore Ln, Clayton, NC 27527Sold
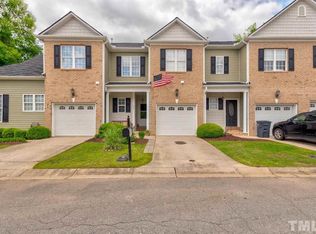
- $282,7003 bd4 ba2.2k sqft37 Hill Shore Ln #37, Clayton, NC 27520Off Market

- $191,7903 bd4 ba2.5k sqft43 Hill Shore Ln, Clayton, NC 27527Off Market
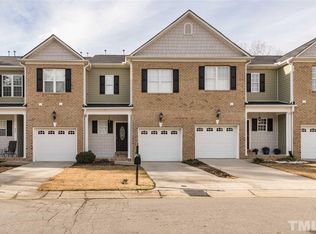
- $356,6003 bd3 ba2.9k sqft31 Hill Shore Ln, Clayton, NC 27527Off Market
- $310,0003 bd4 ba2.4k sqft55 Hill Shore Ln, Clayton, NC 27520Sold
- $274,7003 bd2 ba1.8k sqft29 Hill Shore Ln, Clayton, NC 27527Off Market
- $365,3004 bd4 ba2.2k sqft81 Hill Shore Ln, Clayton, NC 27527Off Market
- $225,2103 bd4 ba2.9k sqft67 Hill Shore Ln, Clayton, NC 27527Off Market
Nearby schools
GreatSchools rating
- 5/10East Clayton ElementaryGrades: PK-5Distance: 0.4 mi
- 5/10Riverwood MiddleGrades: 6-8Distance: 2.7 mi
- 7/10Corinth-Holders High SchoolGrades: 9-12Distance: 6.1 mi
Schools provided by the listing agent
- Elementary: Johnston - E Clayton
- Middle: Johnston - Riverwood
- High: Johnston - Corinth Holder
Source: Doorify MLS. This data may not be complete. We recommend contacting the local school district to confirm school assignments for this home.
Get a cash offer in 3 minutes
Find out how much your home could sell for in as little as 3 minutes with a no-obligation cash offer.
Estimated market value
$281,100
Get a cash offer in 3 minutes
Find out how much your home could sell for in as little as 3 minutes with a no-obligation cash offer.
Estimated market value
$281,100
- North Carolina
- Johnston County
- Clayton
- 27520
- 37 Hill Shore Ln
Nearby cities
Nearby zip codes
Other Clayton Topics
