Calling all HGTV lovers! This SPOTLESS, COMPLETELY RENOVATED 3 bedroom 2 bathroom Gambrel Colonial boasts exciting and modern UPGRADES, central air, gas heat, NEW roof, new custom Hardwood floors with beautfully designed inlays, attached garage, smart home features, on a 10,000 sq ft lot on a CUL DE SAC! Fully redesigned and renovated modern Kitchen, exquisite tiled backsplash, newer appliances, Built in Wine Fridge, custom cabinet storage and tasteful under cabinet lighting is any cooks dream! Escape to your professionally landscaped lot with an expansive new deck, great for a cup of coffee, to take in nature, or just to relax after a long day. Privacy abound while also offering an entertainer's home. Versatile floor plan includes a living/dining open concept. A tastefully done upscale full bath with exquisite vanity and generous sized bedrooms with custom closet storage complete this home. Conveniently located to 495 a. Pride in ownership. Nothing left to do but move in! Welcome Home
Sold for $660,000
$660,000
37 Hill St, Haverhill, MA 01832
3beds
1,989sqft
Single Family Residence
Built in 1996
10,171 Square Feet Lot
$692,900 Zestimate®
$332/sqft
$3,450 Estimated rent
Home value
$692,900
$658,000 - $728,000
$3,450/mo
Zestimate® history
Owner options
List your home for rent
$3,450/mo
Rent Zestimate®
Find your next renter with Zillow Rental Manager. Plus, with online applications, you can quickly screen prospective tenants – for free.
$3,450/mo
Rent Zestimate®
Refinance and save
$4,260/mo
Est. payment
Refinancing to a lower rate could help reduce your monthly payments and save thousands over the life of the loan.
$4,260/mo
Est. payment
Explore your selling options
Work with a Zillow partner agent
Leverage their expertise and Zillow's premium Showcase listings to get your home seen by more buyers.
Get startedList with your own agent
Get your home in front of millions of buyers by listing it on Zillow.
Learn how to do itSell it yourself
Take full control of how buyers see your home on Zillow by listing For Sale by Owner (FSBO).
List your homeWhat's special
Smart home featuresProfessionally landscaped lotModern upgradesNew custom hardwood floorsNew roofCustom cabinet storageCustom closet storage
Zillow last checked:
Listing updated:
Listed by:
Karshis & Co. 781-526-6630,
Keller Williams Realty 617-969-9000
Bought with:
Jean Giguere
Berkshire Hathaway HomeServices Verani Realty Salem
Source: MLS PIN,MLS#: 73166967
Facts & features
Interior
Bedrooms & bathrooms
- Bedrooms: 3
- Bathrooms: 2
- Full bathrooms: 2
- Main level bathrooms: 1
Primary bedroom
- Features: Ceiling Fan(s), Closet, Flooring - Wall to Wall Carpet
- Level: Third
- Area: 220.42
- Dimensions: 11.5 x 19.17
Bedroom 2
- Features: Ceiling Fan(s), Closet, Flooring - Wall to Wall Carpet
- Level: Third
- Area: 161
- Dimensions: 14 x 11.5
Bedroom 3
- Features: Ceiling Fan(s), Closet, Flooring - Wall to Wall Carpet
- Level: Third
- Area: 148.42
- Dimensions: 13 x 11.42
Bathroom 1
- Features: Bathroom - Full, Bathroom - Tiled With Shower Stall, Flooring - Stone/Ceramic Tile
- Level: Main,Second
- Area: 5.11
- Dimensions: 0.67 x 7.67
Bathroom 2
- Features: Bathroom - Full, Flooring - Stone/Ceramic Tile
- Level: Third
Dining room
- Features: Flooring - Hardwood, Deck - Exterior
- Level: Main,Second
- Area: 159.83
- Dimensions: 14 x 11.42
Family room
- Features: Flooring - Vinyl
- Level: First
- Area: 456.6
- Dimensions: 20.83 x 21.92
Kitchen
- Features: Flooring - Stone/Ceramic Tile, Countertops - Stone/Granite/Solid, Cabinets - Upgraded, Remodeled, Wine Chiller, Gas Stove
- Level: Main,Second
- Area: 133.21
- Dimensions: 11.58 x 11.5
Living room
- Features: Flooring - Hardwood, French Doors, Open Floorplan, Remodeled
- Level: Main,Second
- Area: 163.52
- Dimensions: 13.92 x 11.75
Heating
- Central, Forced Air, Natural Gas
Cooling
- Central Air
Appliances
- Included: Gas Water Heater, Range, Dishwasher, Disposal, Microwave, Refrigerator, ENERGY STAR Qualified Refrigerator, Wine Refrigerator, ENERGY STAR Qualified Dishwasher, ENERGY STAR Qualified Washer, Range Hood, Plumbed For Ice Maker
- Laundry: Electric Dryer Hookup, Washer Hookup
Features
- Walk-up Attic, Finish - Sheetrock, Internet Available - Broadband
- Flooring: Tile, Vinyl, Carpet, Hardwood
- Doors: Storm Door(s)
- Basement: Full,Finished,Garage Access
- Has fireplace: No
Interior area
- Total structure area: 1,989
- Total interior livable area: 1,989 sqft
Property
Parking
- Total spaces: 5
- Parking features: Attached, Under, Garage Door Opener, Paved
- Attached garage spaces: 1
- Uncovered spaces: 4
Features
- Patio & porch: Deck, Deck - Composite
- Exterior features: Deck, Deck - Composite, Rain Gutters, Storage, Professional Landscaping, Sprinkler System, Decorative Lighting, Fenced Yard
- Fencing: Fenced/Enclosed,Fenced
Lot
- Size: 10,171 Square Feet
- Features: Cul-De-Sac, Cleared, Level
Details
- Parcel number: M:0564 B:0024A L:7,1929803
- Zoning: Res
Construction
Type & style
- Home type: SingleFamily
- Property subtype: Single Family Residence
Materials
- Foundation: Concrete Perimeter
- Roof: Shingle
Condition
- Year built: 1996
Utilities & green energy
- Electric: Circuit Breakers, 100 Amp Service
- Sewer: Public Sewer
- Water: Public
- Utilities for property: for Gas Range, for Gas Oven, for Electric Dryer, Washer Hookup, Icemaker Connection
Community & HOA
Community
- Features: Public Transportation, Shopping, Pool, Tennis Court(s), Park, Walk/Jog Trails, Golf, Medical Facility, Laundromat, Highway Access, House of Worship, Private School, Public School, T-Station, University, Sidewalks
- Security: Security System
HOA
- Has HOA: No
Location
- Region: Haverhill
Financial & listing details
- Price per square foot: $332/sqft
- Tax assessed value: $429,300
- Annual tax amount: $4,787
- Date on market: 1/14/2026
- Road surface type: Paved
Price history
| Date | Event | Price |
|---|---|---|
| 12/8/2023 | Sold | $660,000+6.6%$332/sqft |
Source: MLS PIN #73166967 Report a problem | ||
| 10/11/2023 | Contingent | $619,000$311/sqft |
Source: MLS PIN #73166967 Report a problem | ||
| 10/5/2023 | Listed for sale | $619,000+87.6%$311/sqft |
Source: MLS PIN #73166967 Report a problem | ||
| 8/23/2004 | Sold | $330,000$166/sqft |
Source: Public Record Report a problem | ||
Public tax history
| Year | Property taxes | Tax assessment |
|---|---|---|
| 2025 | $6,130 +18.3% | $572,400 +17.5% |
| 2024 | $5,182 +8.3% | $487,000 +13.4% |
| 2023 | $4,787 | $429,300 |
| 2022 | $4,787 +5% | $429,300 +26.5% |
| 2021 | $4,560 +0.7% | $339,300 +1.9% |
| 2020 | $4,529 +2.9% | $333,000 +5.6% |
| 2019 | $4,400 +7.2% | $315,400 +9.6% |
| 2018 | $4,105 -2.4% | $287,900 +2.6% |
| 2017 | $4,206 +5.3% | $280,600 +7.9% |
| 2016 | $3,995 +0.1% | $260,100 |
| 2015 | $3,993 +3.8% | $260,100 +8.8% |
| 2014 | $3,846 +6.9% | $239,000 +4% |
| 2013 | $3,598 +0.8% | $229,900 -5% |
| 2012 | $3,570 +5.2% | $241,900 -0.7% |
| 2011 | $3,395 +2.7% | $243,700 -5.9% |
| 2010 | $3,305 +5.8% | $259,000 -5.1% |
| 2009 | $3,125 -1.8% | $272,900 -9.8% |
| 2008 | $3,182 +7% | $302,500 +5% |
| 2007 | $2,973 +2.4% | $288,100 +4.6% |
| 2006 | $2,903 +6.7% | $275,400 +8.4% |
| 2005 | $2,721 -1.5% | $254,100 +19.4% |
| 2004 | $2,763 +9.7% | $212,900 +12.2% |
| 2003 | $2,519 +14.4% | $189,800 +42.6% |
| 1999 | $2,201 | $133,100 |
Find assessor info on the county website
Neighborhood: 01832
Nearby homes
- $635,1003 bd2 ba1.6k sqft41 Hill St, Haverhill, MA 01832Off Market

- $648,6003 bd3 ba1.6k sqft33 Hill St, Haverhill, MA 01832Off Market
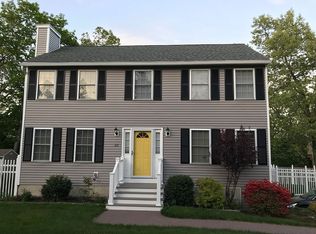
- $620,8003 bd2 ba1.6k sqft45 Hill St, Haverhill, MA 01832Off Market
- $55,400-- bd-- ba-- sqftHill St, Haverhill, MA 01832Off Market
- $676,1003 bd3 ba1.8k sqft36 Hill St, Haverhill, MA 01832Off Market
- $668,7004 bd2 ba1.9k sqft47 Rosebud Ave, Haverhill, MA 01832Off Market
- $705,2003 bd3 ba2.3k sqft40 Hill St, Haverhill, MA 01832Off Market
- $652,1005 bd4 ba1k sqft116 Rosebud Avenue, Haverhill, MA 01832Off Market
Nearby schools
GreatSchools rating
- 5/10Consentino Middle SchoolGrades: 5-8Distance: 1.5 mi
- 4/10Haverhill High SchoolGrades: 9-12Distance: 1.9 mi
- 6/10Silver Hill Elementary SchoolGrades: K-5Distance: 1.6 mi
Get a cash offer in 3 minutes
Find out how much your home could sell for in as little as 3 minutes with a no-obligation cash offer.
Estimated market value
$692,900
Get a cash offer in 3 minutes
Find out how much your home could sell for in as little as 3 minutes with a no-obligation cash offer.
Estimated market value
$692,900
- Massachusetts
- Essex County
- Haverhill
- 01832
- 37 Hill St
