Skip main navigation
Closed
  • $300,000

    37 Hillcrest Avenue, Albany, NY 12203

    3beds
    1,118sqft
    Single Family Residence, Residential
    Built in 1967
    4,791 Square Feet Lot
    $302,200 Zestimate®
    $268/sqft
    $2,273 Estimated rent

    Home value

    $302,200

    $257,000 - $354,000

    $2,273/mo

    Zestimate® history
    Loading
    Loading...

    Owner options

    List your home for rent

    $2,273/mo

    Rent Zestimate®

    Find your next renter with Zillow Rental Manager. Plus, with online applications, you can quickly screen prospective tenants – for free.

    Learn more

    $2,273/mo

    Rent Zestimate®

    Refinance and save

    $2,018/mo

    Est. payment

    Refinancing to a lower rate could help reduce your monthly payments and save thousands over the life of the loan.

    See today's rates

    $2,018/mo

    Est. payment

    Explore your selling options

    Work with a Zillow partner agent

    Leverage their expertise and Zillow's premium Showcase listings to get your home seen by more buyers.

    Get started

    List with your own agent

    Get your home in front of millions of buyers by listing it on Zillow.

    Learn how to do it

    Sell it yourself

    Take full control of how buyers see your home on Zillow by listing For Sale by Owner (FSBO).

    List your home

    What's special

    Central airCovered deckOpen patioTwo shedsLarge bay windowModern eat-in kitchenPartially fenced backyard
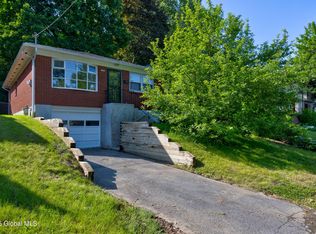
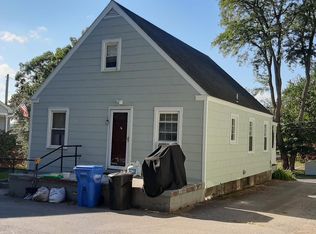
    Step inside this 3BR/2BA home where the flow feels natural and the space seems endless. The modern eat-in kitchen is warm, welcoming, and wonderfully functional with plenty of cabinet/countertop space, a large area for a table, and a stylish yet timeless neutral palette that will compliment any pop of color. A separate kitchen entrance adds everyday convenience and two pocket doors connect the kitchen to the living room, allowing the spaces to flow openly or close if preferred. The sunlit living room features a large bay window just waiting for your pets or plants, and the natural light highlights the hardwood floors found throughout. Three nicely sized BRs and a full BA with a relaxing spa-like walk-in tub complete the 1st floor. Downstairs, a dedicated laundry space with handy folding table/shelving unit lead to a completely usable (dry and heated) area that boasts a full bath and so much additional space - use as a TV/game room, playroom, or for guests! Head outside to find a partially fenced backyard with two sheds and room to unwind, gather and grow. Relax under the covered deck or on the open patio, and pick grapes from the grapevine! Out front, perennials will greet you and fully paved off-street parking for 5 makes coming and going easy, while the location is so convenient with a short walk to Eagle Point Elementary and Sunset Park, plus an easy commute to the State Campus, Albany Nanotech, and SUNY Albany. With an energy efficient and highly durable brick exterior plus central air too, this home brings it all together with comfort, class, and convenience at every turn. Come see!

    Zillow last checked:

    Listing updated:

    Listed by:

    John S DiBlasi 518-857-1505,

    DiBlasi Real Estate,

    Melissa DiBlasi 518-269-9152,

    DiBlasi Real Estate

    Bought with:

    non-member non member

    NON MLS OFFICE

    Source: Global MLS,MLS#: 202612607MLS Logo

    Facts & features

    Interior

    Bedrooms & bathrooms
    • Bedrooms: 3
    • Bathrooms: 2
    • Full bathrooms: 2
    Bedroom
    • Level: First
    • Area: 155.82
    • Dimensions: 14.70 x 10.60
    Bedroom
    • Level: First
    • Area: 98.31
    • Dimensions: 11.30 x 8.70
    Bedroom
    • Level: First
    • Area: 60.97
    • Dimensions: 9.10 x 6.70
    Full bathroom
    • Level: First
    • Area: 60.97
    • Dimensions: 9.10 x 6.70
    Full bathroom
    • Level: Basement
    • Area: 36.96
    • Dimensions: 4.20 x 8.80
    Foyer
    • Level: First
    • Area: 9.95
    • Dimensions: 3.11 x 3.20
    Kitchen
    • Level: First
    • Area: 146.6
    • Dimensions: 9.10 x 16.11
    Laundry
    • Level: Basement
    • Area: 223.02
    • Dimensions: 12.60 x 17.70
    Living room
    • Level: First
    • Area: 181.93
    • Dimensions: 11.30 x 16.10
    Other
    • Level: Basement
    • Area: 474.7
    • Dimensions: 23.50 x 20.20
    Heating
    • Forced Air, Natural Gas
    Cooling
    • Central Air
    Appliances
    • Included: Dishwasher, Disposal, Electric Oven, Microwave, Refrigerator, Washer/Dryer
    • Laundry: In Basement
    Features
    • High Speed Internet, Ceiling Fan(s), Solid Surface Counters, Chair Rail, Eat-in Kitchen
    • Flooring: Vinyl, Ceramic Tile, Hardwood
    • Doors: French Doors
    • Basement: Bath/Stubbed,Exterior Entry,Full,Heated,Interior Entry
    Interior area
    • Total structure area: 1,118
    • Total interior livable area: 1,118 sqft
    • Finished area above ground: 1,118
    • Finished area below ground: 0

    Property

    Parking
    • Total spaces: 5
    • Parking features: Off Street, Under Residence, Paved, Attached, Driveway, Garage Door Opener
    • Garage spaces: 1
    • Has uncovered spaces: Yes
    Features
    • Patio & porch: Covered, Deck, Patio
    • Exterior features: Lighting
    • Has spa: Yes
    • Spa features: Bath
    • Fencing: Chain Link,Partial
    Lot
    • Size: 4,791 Square Feet
    • Features: Level, Sloped, Landscaped
    Details
    • Additional structures: Shed(s)
    • Parcel number: 010100 64.39229
    • Zoning description: Single Residence
    • Special conditions: Standard

    Construction

    Type & style
    • Home type: SingleFamily
    • Architectural style: Ranch
    • Property subtype: Single Family Residence, Residential
    Materials
    • Brick
    • Foundation: Block
    • Roof: Shingle,Asphalt
    Condition
    • New construction: No
    • Year built: 1967

    Utilities & green energy

    • Sewer: Public Sewer
    • Water: Public
    • Utilities for property: Cable Connected

    Community & HOA

    Community
    • Security: Smoke Detector(s), Carbon Monoxide Detector(s)
    HOA
    • Has HOA: No
    Location
    • Region: Albany

    Financial & listing details

    • Price per square foot: $268/sqft
    • Tax assessed value: $250,000
    • Annual tax amount: $6,305
    • Date on market: 3/1/2026

    Price history

    DateEventPrice
    5/4/2026Sold$300,000+3.4%$268/sqft
    Source: Global MLS #202612607 Report a problem
    3/5/2026Pending sale$290,000$259/sqft
    Source: Global MLS #202612607 Report a problem
    3/1/2026Listed for sale$290,000+16%$259/sqft
    Source: Global MLS #202612607 Report a problem
    11/26/2024Sold$249,900$224/sqft
    Source: Global MLS #202427237 Report a problem
    10/23/2024Pending sale$249,900$224/sqft
    Source: Global MLS #202427237 Report a problem
    10/23/2024Listed for sale$249,900$224/sqft
    Source: Global MLS #202427237 Report a problem
    10/18/2024Pending sale$249,900$224/sqft
    Source: Global MLS #202427237 Report a problem
    10/11/2024Listed for sale$249,900+87.9%$224/sqft
    Source: Global MLS #202427237 Report a problem
    4/15/2015Sold$132,979+2.4%$119/sqft
    Source: Agent Provided Report a problem
    2/18/2015Pending sale$129,900$116/sqft
    Source: Berkshire Hathaway HomeService #201500679 Report a problem
    2/11/2015Price change$129,900-7.1%$116/sqft
    Source: Prudential Manor Homes, REALTORS #201500679 Report a problem
    10/1/2014Price change$139,900-3.5%$125/sqft
    Source: Prudential Manor Homes, REALTORS #201414565 Report a problem
    8/14/2014Price change$144,900-3.3%$130/sqft
    Source: Prudential Manor Homes, REALTORS #201414565 Report a problem
    7/12/2014Listed for sale$149,900+42.8%$134/sqft
    Source: Prudential Manor Homes, REALTORS #201414565 Report a problem
    8/8/2002Sold$105,000$94/sqft
    Source: Agent Provided Report a problem

    Public tax history

    YearProperty taxesTax assessment
    2025-- $240,000
    2024-- $240,000 +80.5%
    2023-- $133,000
    2022-- $133,000
    2021-- $133,000
    2020-- $133,000
    2019-- $133,000
    2018-- $133,000
    2017$4,283 +110.7%$133,000
    2016$2,032 $133,000 -26.6%
    2015-- $181,100
    2014-- $181,100
    2013-- $181,100
    2012-- $181,100
    2011-- $181,100
    2010-- $181,100
    2009-- $181,100
    2008-- $181,100
    2007-- $181,100 +88.4%
    2006-- $96,100
    2005-- $96,100
    2004-- $96,100
    2003-- $96,100 +21.3%
    2002-- $79,200
    2001-- $79,200
    2000-- $79,200
    Find assessor info on the county website

    Neighborhood: Campus Area (University District)

    Nearby schools

    GreatSchools rating
    Schools provided by the listing agent
    • Elementary: Eagle Point
    • High: Albany

    Source: Global MLS. This data may not be complete. We recommend contacting the local school district to confirm school assignments for this home.