Tucked away on a peaceful dead-end street with a path to Obear Park's waterfront, this stunning 4-bedroom, 2-bath home on an oversized double lot delivers the perfect blend of charm, modern updates, and incredible outdoor living. The fully renovated open-concept first floor features hardwood floors, a chef's kitchen with gray shaker cabinets and stainless appliances, and a dining room with sliders to the back deck. Two bedrooms, a spa-like full bath with glass shower and first floor laundry complete the main level. Upstairs offers two additional bedrooms and a second full bath. Outside, a large new patio with pergola sets the stage for effortless entertaining, surrounded by a fully fenced yard with extraordinary perennial gardens—all on a rare double lot. Newer systems, newer windows, central air, and a full walkout basement add everyday peace of mind. Minutes to downtown Beverly, commuter rail, and beaches. This is Beverly living at its finest.
Sold for $840,000
$840,000
37 Hillcrest Ave, Beverly, MA 01915
4beds
1,408sqft
Single Family Residence
Built in 1948
10,001 Square Feet Lot
$811,800 Zestimate®
$597/sqft
$4,614 Estimated rent
Home value
$811,800
$771,000 - $852,000
$4,614/mo
Zestimate® history
Owner options
List your home for rent
$4,614/mo
Rent Zestimate®
Find your next renter with Zillow Rental Manager. Plus, with online applications, you can quickly screen prospective tenants – for free.
$4,614/mo
Rent Zestimate®
Refinance and save
$5,625/mo
Est. payment
Refinancing to a lower rate could help reduce your monthly payments and save thousands over the life of the loan.
$5,625/mo
Est. payment
Explore your selling options
Work with a Zillow partner agent
Leverage their expertise and Zillow's premium Showcase listings to get your home seen by more buyers.
Get startedList with your own agent
Get your home in front of millions of buyers by listing it on Zillow.
Learn how to do itSell it yourself
Take full control of how buyers see your home on Zillow by listing For Sale by Owner (FSBO).
List your homeWhat's special
Central airNewer windowsHardwood floorsFirst floor laundryOversized double lotRare double lotFull walkout basement
Zillow last checked:
Listing updated:
Listed by:
Maggie Pratt 978-270-8315,
Keller Williams Realty Evolution 978-992-4050
Bought with:
The Ryan J. Glass Team
Gibson Sotheby's International Realty
Source: MLS PIN,MLS#: 73537125
Facts & features
Interior
Bedrooms & bathrooms
- Bedrooms: 4
- Bathrooms: 2
- Full bathrooms: 2
Primary bedroom
- Features: Flooring - Wall to Wall Carpet
- Level: Second
- Area: 155.56
- Dimensions: 14.25 x 10.92
Bedroom 2
- Features: Flooring - Hardwood
- Level: First
- Area: 137.81
- Dimensions: 12.25 x 11.25
Bedroom 3
- Features: Flooring - Hardwood
- Level: First
- Area: 122.5
- Dimensions: 12.25 x 10
Bedroom 4
- Features: Flooring - Wall to Wall Carpet
- Level: Second
- Area: 102.4
- Dimensions: 8.42 x 12.17
Bathroom 1
- Features: Bathroom - Full, Bathroom - Tiled With Tub & Shower, Remodeled
- Level: First
- Area: 41.56
- Dimensions: 8.75 x 4.75
Bathroom 2
- Features: Bathroom - 3/4, Bathroom - With Shower Stall, Remodeled
- Level: Second
- Area: 89.25
- Dimensions: 7 x 12.75
Dining room
- Features: Flooring - Hardwood, Balcony / Deck, Slider
- Level: First
- Area: 121.67
- Dimensions: 12.17 x 10
Kitchen
- Features: Flooring - Hardwood, Remodeled
- Level: First
- Area: 177.5
- Dimensions: 11.83 x 15
Living room
- Features: Flooring - Hardwood
- Level: First
- Area: 204.38
- Dimensions: 18.17 x 11.25
Heating
- Forced Air, Natural Gas
Cooling
- Central Air
Appliances
- Included: Range, Dishwasher, Microwave, Refrigerator, Washer, Dryer
- Laundry: Linen Closet(s), French Doors, First Floor
Features
- Flooring: Wood, Carpet
- Basement: Full
- Number of fireplaces: 1
- Fireplace features: Living Room
Interior area
- Total structure area: 1,408
- Total interior livable area: 1,408 sqft
- Finished area above ground: 1,408
Property
Parking
- Total spaces: 3
- Parking features: Paved Drive, Off Street, Paved
- Uncovered spaces: 3
Features
- Patio & porch: Deck, Patio
- Exterior features: Deck, Patio, Storage, Fenced Yard
- Fencing: Fenced
- Waterfront features: Beach Access, River, 1/10 to 3/10 To Beach, Beach Ownership(Public)
Lot
- Size: 10,001 Square Feet
- Features: Cleared
Details
- Parcel number: 4181412
- Zoning: R10
Construction
Type & style
- Home type: SingleFamily
- Architectural style: Cape
- Property subtype: Single Family Residence
Materials
- Foundation: Block
Condition
- Year built: 1948
Utilities & green energy
- Sewer: Public Sewer
- Water: Public
Community & HOA
Community
- Features: Public Transportation, Park, Walk/Jog Trails, Highway Access, Public School
- Subdivision: Ryal Side
HOA
- Has HOA: No
Location
- Region: Beverly
Financial & listing details
- Price per square foot: $597/sqft
- Tax assessed value: $683,200
- Annual tax amount: $7,448
- Date on market: 9/10/2026
- Exclusions: See Inclusion/Exclusion Sheet Attached
Price history
| Date | Event | Price |
|---|---|---|
| 7/29/2026 | Sold | $840,000+8.4%$597/sqft |
Source: MLS PIN #73537125 Report a problem | ||
| 7/6/2026 | Pending sale | $775,000$550/sqft |
Source: MLS PIN #73537125 Report a problem | ||
| 6/24/2026 | Contingent | $775,000$550/sqft |
Source: MLS PIN #73537125 Report a problem | ||
| 6/17/2026 | Listed for sale | $775,000+3.3%$550/sqft |
Source: MLS PIN #73537125 Report a problem | ||
| 12/21/2023 | Sold | $750,000$533/sqft |
Source: MLS PIN #73180623 Report a problem | ||
| 11/23/2023 | Contingent | $750,000$533/sqft |
Source: MLS PIN #73180623 Report a problem | ||
| 11/15/2023 | Listed for sale | $750,000+36.4%$533/sqft |
Source: MLS PIN #73180623 Report a problem | ||
| 6/9/2020 | Sold | $550,000+5%$391/sqft |
Source: Public Record Report a problem | ||
| 5/10/2020 | Pending sale | $524,000$372/sqft |
Source: Souhleris Realty #72651345 Report a problem | ||
| 5/4/2020 | Listed for sale | $524,000+91.6%$372/sqft |
Source: Souhleris Realty #72651345 Report a problem | ||
| 6/4/2019 | Sold | $273,500$194/sqft |
Source: Public Record Report a problem | ||
Public tax history
| Year | Property taxes | Tax assessment |
|---|---|---|
| 2025 | $7,093 +4% | $645,400 +6.3% |
| 2024 | $6,817 +3.6% | $607,000 +3.9% |
| 2023 | $6,578 | $584,200 |
| 2022 | $6,578 +7% | $584,200 +20.7% |
| 2021 | $6,149 +23.4% | $484,200 +24.6% |
| 2020 | $4,984 +1.5% | $388,500 +4.6% |
| 2019 | $4,908 +2.8% | $371,500 +5.9% |
| 2018 | $4,772 +8.1% | $350,900 +13.5% |
| 2017 | $4,414 +3% | $309,100 +3.8% |
| 2016 | $4,284 +2% | $297,700 |
| 2015 | $4,201 +8.3% | $297,700 +8.6% |
| 2014 | $3,880 +4.5% | $274,000 +0.7% |
| 2013 | $3,713 +3.7% | $272,200 -1.4% |
| 2012 | $3,580 +4.5% | $276,000 |
| 2011 | $3,425 +3.1% | $276,000 -3.4% |
| 2010 | $3,322 +1.7% | $285,600 -5.1% |
| 2009 | $3,267 -3.4% | $300,800 -7.5% |
| 2008 | $3,381 +5% | $325,100 +2.4% |
| 2007 | $3,220 +2.6% | $317,600 |
| 2006 | $3,138 +5.5% | $317,600 +7.3% |
| 2005 | $2,973 +5.1% | $296,100 +14.3% |
| 2004 | $2,829 +1.9% | $259,100 +8.3% |
| 2003 | $2,777 +0.5% | $239,200 +25.4% |
| 2001 | $2,763 +1.8% | $190,700 +1.8% |
| 2000 | $2,715 +30.2% | $187,400 +39.5% |
| 1995 | $2,086 | $134,320 |
Find assessor info on the county website
Neighborhood: 01915
Nearby homes
- $575,1003 bd1 ba1k sqft35 Hillcrest Ave, Beverly, MA 01915Off Market
- $556,6002 bd1 ba925 sqft41 Hillcrest Ave, Beverly, MA 01915Off Market
- $695,5002 bd2 ba1.1k sqft22 Roderick Ave, Beverly, MA 01915Off Market
- $771,1003 bd2 ba1.5k sqft31 Hillcrest Ave, Beverly, MA 01915Off Market
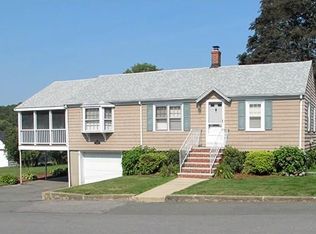
- $636,5002 bd1 ba1.1k sqft38 Hillcrest Ave, Beverly, MA 01915Off Market
- $679,9003 bd1 ba1.1k sqft24 Roderick Ave, Beverly, MA 01915Off Market
- $602,9003 bd2 ba1.4k sqft42 Hillcrest Ave, Beverly, MA 01915Off Market
- $663,0004 bd1 ba1.7k sqft36 Hillcrest Ave, Beverly, MA 01915Off Market
Nearby schools
GreatSchools rating
- 7/10Ayers/Ryal Side SchoolGrades: K-4Distance: 0.5 mi
- 6/10Briscoe Middle SchoolGrades: 5-8Distance: 1.3 mi
- 6/10Beverly High SchoolGrades: 9-12Distance: 1.4 mi
Get a cash offer in 3 minutes
Find out how much your home could sell for in as little as 3 minutes with a no-obligation cash offer.
Estimated market value
$811,800
Get a cash offer in 3 minutes
Find out how much your home could sell for in as little as 3 minutes with a no-obligation cash offer.
Estimated market value
$811,800
- Massachusetts
- Essex County
- Beverly
- 01915
- 37 Hillcrest Ave
