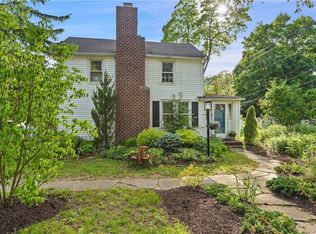
FABULOUS VILLAGE COLONIAL. Absolutely turn-key Colonial, circa 1900. Beautifully updated while retaining period details and charm. Nicely proportioned rooms with high ceilings, plaster walls, picture molding and hardwood floors. Rocking chair porch. Sun-filled Living Room. Formal Dining Room. Chef’s Kitchen with black granite counters, subway tile and stainless appliances open to Family Room. Private Primary Suite with Walk-in Closet and Bath. Two Bedrooms with ample closets. Separate Office. Third Floor Bonus/Guest Room. Detached Two-Car Garage. Beautifully landscaped property convenient to everything. Walk to shops, train, library and elementary school. First time listed in years!
Sold for $1,550,000
$1,550,000
37 Hillside Avenue, Katonah, NY 10536
3beds
2,750sqft
Single Family Residence, Residential
Built in 1900
0.28 Acres Lot
$1,653,000 Zestimate®
$564/sqft
$7,227 Estimated rent
Home value
$1,653,000
$1.47M - $1.85M
$7,227/mo
Zestimate® history
Owner options
List your home for rent
$7,227/mo
Rent Zestimate®
Find your next renter with Zillow Rental Manager. Plus, with online applications, you can quickly screen prospective tenants – for free.
$7,227/mo
Rent Zestimate®
Refinance and save
$10,469/mo
Est. payment
Refinancing to a lower rate could help reduce your monthly payments and save thousands over the life of the loan.
$10,469/mo
Est. payment
Explore your selling options
Work with a Zillow partner agent
Leverage their expertise and Zillow's premium Showcase listings to get your home seen by more buyers.
Get startedList with your own agent
Get your home in front of millions of buyers by listing it on Zillow.
Learn how to do itSell it yourself
Take full control of how buyers see your home on Zillow by listing For Sale by Owner (FSBO).
List your homeWhat's special
Zillow last checked:
Listing updated:
Listed by:
Shawn Mallon 914-953-1561,
Ginnel Real Estate 914-234-9234
Bought with:
Jennifer L. Harris, 10401242224
Compass Greater NY, LLC
Source: OneKey® MLS as distributed by MLS GRID,MLS#: 826132
Facts & features
Interior
Bedrooms & bathrooms
- Bedrooms: 3
- Bathrooms: 3
- Full bathrooms: 2
- 1/2 bathrooms: 1
Other
- Description: ROCKING CHAIR FRONT PORCH/beadboard detailing, copper roof; LIVING ROOM/large picture window, custom built-in & storage; HALL/two coat closets, coat room; DINING ROOM/original millwork, chair-rail, ceiling medallion, two built-in hutches; KITCHEN/white cabinetry, center island, stainless appliances; FAMILY ROOM/door out, SIDE TERRACE; POWDER RM/beadboard
- Level: First
Other
- Description: STAIRCASE/original newel post & frosted glass window; PRIMARY BR/vaulted ceiling, walk-in closet w/built-ins, PRIMARY BATH/two sink vanity; BR/double closet w/built-ins; HALL BATH/beadboard, clawfoot tub; BR/double closet w/built-ins; OFFICE/built-ins
- Level: Second
Other
- Description: BONUS/GUEST ROOM skylights; hidden "PLAYHOUSE"
- Level: Third
Basement
- Description: LAUNDRY; UTILITIES; STORAGE
Heating
- Hydro Air
Cooling
- Central Air
Appliances
- Included: Cooktop, Dishwasher, Microwave, Oven, Refrigerator, Stainless Steel Appliance(s)
Features
- Built-in Features
- Flooring: Hardwood
- Basement: See Remarks,Storage Space
- Attic: See Remarks
Interior area
- Total structure area: 2,750
- Total interior livable area: 2,750 sqft
Property
Parking
- Total spaces: 2
- Parking features: Detached
- Garage spaces: 2
Features
- Patio & porch: Covered, Terrace
- Fencing: Fenced,Full
- Has view: Yes
- View description: Neighborhood
Lot
- Size: 0.28 Acres
Details
- Parcel number: 2000049019000040000023
- Special conditions: None
Construction
Type & style
- Home type: SingleFamily
- Architectural style: Colonial
- Property subtype: Single Family Residence, Residential
Materials
- Stucco
Condition
- Year built: 1900
Utilities & green energy
- Sewer: Septic Tank
- Water: Public
- Utilities for property: Electricity Connected, Sewer Connected
Community & HOA
Community
- Security: Security System
HOA
- Has HOA: No
Location
- Region: Katonah
Financial & listing details
- Price per square foot: $564/sqft
- Tax assessed value: $74,500
- Annual tax amount: $20,896
- Date on market: 4/3/2025
- Cumulative days on market: 12 days
- Listing agreement: Exclusive Right To Sell
- Electric utility on property: Yes
Price history
| Date | Event | Price |
|---|---|---|
| 5/29/2025 | Sold | $1,550,000+3.7%$564/sqft |
Source:  OneKey® MLS as distributed by MLS GRID #826132 Report a problem OneKey® MLS as distributed by MLS GRID #826132 Report a problem | ||
| 4/17/2025 | Pending sale | $1,495,000$544/sqft |
Source: OneKey® MLS as distributed by MLS GRID #826132 Report a problem | ||
| 4/15/2025 | Listing removed | $1,495,000$544/sqft |
Source: OneKey® MLS as distributed by MLS GRID #826132 Report a problem | ||
| 4/3/2025 | Listed for sale | $1,495,000+199%$544/sqft |
Source: OneKey® MLS as distributed by MLS GRID #826132 Report a problem | ||
| 6/23/2000 | Sold | $500,000$182/sqft |
Source: Public Record Report a problem | ||
Public tax history
| Year | Property taxes | Tax assessment |
|---|---|---|
| 2025 | -- | $88,775 +19.2% |
| 2024 | -- | $74,500 |
| 2023 | -- | $74,500 |
| 2022 | -- | $74,500 |
| 2021 | -- | $74,500 |
| 2020 | -- | $74,500 |
| 2019 | -- | $74,500 |
| 2018 | -- | $74,500 |
| 2017 | -- | $74,500 |
| 2016 | -- | $74,500 |
| 2015 | -- | $74,500 |
| 2014 | -- | $74,500 |
| 2013 | -- | $74,500 |
| 2012 | -- | $74,500 |
| 2011 | -- | $74,500 |
| 2010 | -- | $74,500 |
| 2009 | -- | $74,500 |
| 2008 | -- | $74,500 |
| 2007 | -- | $74,500 +25% |
| 2006 | -- | $59,600 |
| 2005 | -- | $59,600 |
| 2004 | -- | $59,600 +2.1% |
| 2003 | -- | $58,400 |
| 2002 | -- | $58,400 |
| 2001 | -- | $58,400 +19.2% |
| 2000 | -- | $49,000 |
| 1999 | -- | $49,000 |
Find assessor info on the county website
Neighborhood: 10536
Nearby homes
- $993,200-- bd-- ba-- sqft33 Hillside Ave, Katonah, NY 10536Off Market
- $955,5004 bd2 ba1.8k sqft43 Hillside Ave, Katonah, NY 10536Off Market
- $1,112,4004 bd2 ba1.9k sqft29 Huntville Rd, Katonah, NY 10536Off Market
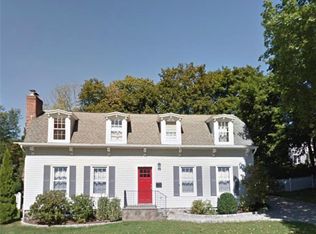
- $1,096,400-- bd-- ba-- sqft29-31 Huntville Rd, Katonah, NY 10536Off Market
- $794,200-- bd-- ba-- sqft30 Huntville Rd, Katonah, NY 10536Off Market
- $891,6003 bd1 ba1.2k sqft31 Hillside Ave, Katonah, NY 10536Off Market
- $51,000-- bd-- ba-- sqft30 Huntville Rd, Katonah, NY 10536Off Market
- $933,000-- bd-- ba-- sqft45 Hillside Ave, Katonah, NY 10536Off Market
Nearby schools
GreatSchools rating
- 10/10Katonah Elementary SchoolGrades: K-5Distance: 0.4 mi
- 7/10John Jay Middle SchoolGrades: 6-8Distance: 4.1 mi
- 10/10John Jay High SchoolGrades: 9-12Distance: 4.2 mi
Schools provided by the listing agent
- Elementary: Katonah Elementary School
- Middle: John Jay Middle School
- High: John Jay High School
Source: OneKey® MLS as distributed by MLS GRID. This data may not be complete. We recommend contacting the local school district to confirm school assignments for this home.
- New York
- Westchester County
- Katonah
- 10536
- 37 Hillside Avenue
Nearby cities
Nearby zip codes
Other Katonah Topics
