Check out the amazing new price on this beautifully maintained mountain-view gem! Tucked away at the end of a private road with no through traffic, this home offers the ultimate in peace and privacy—yet it’s just minutes from Hendersonville, Brevard, and Asheville. Enjoy your own outdoor oasis with a pool (new solar heater!), a huge fenced backyard, and a 12x45 powered workshop. Inside, the remodeled kitchen stuns with waterfall granite, all-new appliances, custom cabinetry, and a large walk-in pantry. The full basement includes a 2-car garage, storage, and a newly finished flex room. Other highlights: new insulation, wood flooring, Marvin patio doors, Sundowner awning, updated bathrooms, radon system, newer A/C air handler, recently serviced HVAC, and freshly pumped septic. Move-in-ready home is packed with upgrades—and eligible for a 2.75% assumable VA mortgage! Don’t miss this incredible value!
Closed
$508,000
37 Hillside Dr E, Etowah, NC 28729
3beds
1,950sqft
Single Family Residence
Built in 1982
0.54 Acres Lot
$500,600 Zestimate®
$261/sqft
$2,739 Estimated rent
Home value
$500,600
$441,000 - $566,000
$2,739/mo
Zestimate® history
Owner options
List your home for rent
$2,739/mo
Rent Zestimate®
Find your next renter with Zillow Rental Manager. Plus, with online applications, you can quickly screen prospective tenants – for free.
$2,739/mo
Rent Zestimate®
Refinance and save
$3,008/mo
Est. payment
Refinancing to a lower rate could help reduce your monthly payments and save thousands over the life of the loan.
$3,008/mo
Est. payment
Explore your selling options
Work with a Zillow partner agent
Leverage their expertise and Zillow's premium Showcase listings to get your home seen by more buyers.
Get startedList with your own agent
Get your home in front of millions of buyers by listing it on Zillow.
Learn how to do itSell it yourself
Take full control of how buyers see your home on Zillow by listing For Sale by Owner (FSBO).
List your homeWhat's special
Private roadUltimate peace and privacyFenced backyardLarge walk-in pantryCustom cabinetsUpdated bathroomsNew appliances
Zillow last checked:
Listing updated:
Listed by:
Cherie Goldsmith ncgoldteam@gmail.com,
Homestead Realty
Bought with:
Jackie Albrecht
Helen Adams Realty
Source: Canopy MLS as distributed by MLS GRID,MLS#: 4243156
Facts & features
Interior
Bedrooms & bathrooms
- Bedrooms: 3
- Bathrooms: 3
- Full bathrooms: 2
- 1/2 bathrooms: 1
- Main level bedrooms: 3
Primary bedroom
- Features: Walk-In Closet(s)
- Level: Main
Bathroom full
- Level: Main
Dining room
- Features: Breakfast Bar, Ceiling Fan(s)
- Level: Main
Kitchen
- Features: Breakfast Bar, Walk-In Pantry
- Level: Main
Laundry
- Level: Basement
Living room
- Features: Built-in Features, Central Vacuum
- Level: Main
Heating
- Forced Air
Cooling
- Central Air
Appliances
- Included: Convection Oven, Dishwasher, Gas Range, Gas Water Heater, Microwave, Refrigerator with Ice Maker, Washer/Dryer
- Laundry: In Basement
Features
- Built-in Features, Walk-In Pantry
- Flooring: Carpet, Tile, Wood
- Doors: Screen Door(s), Sliding Doors
- Windows: Insulated Windows, Window Treatments
- Basement: Basement Garage Door,Exterior Entry,Full,Interior Entry,Partially Finished
- Fireplace features: Gas Log, Living Room
Interior area
- Total structure area: 1,950
- Total interior livable area: 1,950 sqft
- Finished area above ground: 1,950
- Finished area below ground: 0
Property
Parking
- Total spaces: 4
- Parking features: Basement, Driveway, Garage Door Opener, Garage Faces Side
- Garage spaces: 2
- Uncovered spaces: 2
Features
- Levels: One
- Stories: 1
- Patio & porch: Awning(s), Deck, Front Porch, Screened, Wrap Around
- Has private pool: Yes
- Pool features: Above Ground, Fenced, Outdoor Pool
- Fencing: Back Yard,Fenced,Wood
- Has view: Yes
- View description: Mountain(s)
Lot
- Size: 0.54 Acres
- Dimensions: 144 x 135 x 149 x 131.88
- Features: Cul-De-Sac, Level, Paved, Views
Details
- Additional structures: Workshop
- Parcel number: 802732
- Zoning: R-1
- Special conditions: Standard
Construction
Type & style
- Home type: SingleFamily
- Architectural style: Ranch
- Property subtype: Single Family Residence
Materials
- Brick Full
- Roof: Shingle
Condition
- New construction: No
- Year built: 1982
Utilities & green energy
- Sewer: Septic Installed
- Water: City
- Utilities for property: Cable Available, Electricity Connected
Community & HOA
Community
- Security: Radon Mitigation System, Smoke Detector(s)
- Subdivision: Lone Pine Heights
Location
- Region: Etowah
- Elevation: 2000 Feet
Financial & listing details
- Price per square foot: $261/sqft
- Tax assessed value: $367,400
- Annual tax amount: $2,006
- Date on market: 4/5/2025
- Cumulative days on market: 24 days
- Listing terms: Assumable,Cash,Conventional,FHA,USDA Loan,VA Loan
- Electric utility on property: Yes
- Road surface type: Concrete, Paved
Price history
| Date | Event | Price |
|---|---|---|
| 6/16/2025 | Sold | $508,000+1.8%$261/sqft |
Source:  Canopy MLS as distributed by MLS GRID #4243156 Report a problem Canopy MLS as distributed by MLS GRID #4243156 Report a problem | ||
| 4/18/2025 | Price change | $498,900-4.1%$256/sqft |
Source: Canopy MLS as distributed by MLS GRID #4243156 Report a problem | ||
| 4/14/2025 | Price change | $520,000-2.8%$267/sqft |
Source: Canopy MLS as distributed by MLS GRID #4243156 Report a problem | ||
| 4/5/2025 | Listed for sale | $535,000+112.3%$274/sqft |
Source: Canopy MLS as distributed by MLS GRID #4243156 Report a problem | ||
| 11/3/2016 | Sold | $252,000$129/sqft |
Source: Public Record Report a problem | ||
Public tax history
| Year | Property taxes | Tax assessment |
|---|---|---|
| 2025 | $2,006 +14% | $367,400 |
| 2024 | $1,760 | $367,400 |
| 2023 | $1,760 +25.6% | $367,400 +77.1% |
| 2022 | $1,402 | $207,400 -17.8% |
| 2021 | -- | $252,400 |
| 2020 | $1,402 -17.8% | $252,400 |
| 2019 | $1,706 | $252,400 +27.1% |
| 2018 | $1,706 +28.2% | $198,600 |
| 2017 | $1,331 | $198,600 |
| 2016 | -- | $198,600 |
| 2015 | -- | $198,600 +3.3% |
| 2014 | -- | $192,300 |
| 2013 | -- | $192,300 |
| 2012 | -- | $192,300 |
| 2011 | -- | $192,300 -9.3% |
| 2010 | -- | $212,100 |
| 2009 | -- | $212,100 |
| 2008 | -- | $212,100 |
| 2007 | -- | $212,100 +26.8% |
| 2006 | -- | $167,300 |
| 2005 | -- | $167,300 +6.9% |
| 2004 | -- | $156,500 |
Find assessor info on the county website
Neighborhood: 28729
Nearby homes
- $381,8003 bd2 ba1.5k sqft27 Hillside Dr E, Etowah, NC 28729Off Market
- $343,3002 bd2 ba1.3k sqft40 Westside Dr, Etowah, NC 28729Off Market
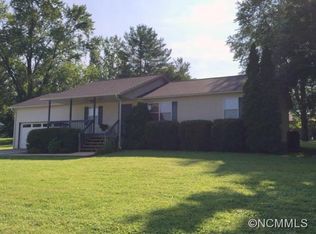
- $367,0003 bd2 ba2k sqft30 Westside Dr, Etowah, NC 28729Off Market

- $417,5003 bd2 ba2.1k sqft44 Hillside Dr E, Etowah, NC 28729Off Market
- $319,6002 bd2 ba1.3k sqft50 Westside Dr, Etowah, NC 28729Off Market
- $2,4953 bd2 ba-- sqft102 Enchantment Cir, Etowah, NC 28729For Rent
- $468,9003 bd2 ba1.9k sqft30 Hillside Dr E, Etowah, NC 28729Off Market
- $---- bd-- ba-- sqft39 Westside Dr, Etowah, NC 28729Off Market
Nearby schools
GreatSchools rating
- 7/10Etowah ElementaryGrades: PK-5Distance: 0.6 mi
- 7/10Rugby MiddleGrades: 6-8Distance: 5.1 mi
- 8/10West Henderson HighGrades: 9-12Distance: 5.3 mi
Schools provided by the listing agent
- Elementary: Etowah
- Middle: Rugby
- High: West Henderson
Source: Canopy MLS as distributed by MLS GRID. This data may not be complete. We recommend contacting the local school district to confirm school assignments for this home.
Get a cash offer in 3 minutes
Find out how much your home could sell for in as little as 3 minutes with a no-obligation cash offer.
Estimated market value
$500,600
Get a cash offer in 3 minutes
Find out how much your home could sell for in as little as 3 minutes with a no-obligation cash offer.
Estimated market value
$500,600
- North Carolina
- Henderson County
- Etowah
- 28729
- 37 Hillside Dr E
Nearby cities
Nearby zip codes
Other Etowah Topics
