Skip main navigation
Off market
  • $827,500

    37 Hillside Dr, Olive, NY 12494

    3beds
    1,288sqft
    SingleFamily
    Built in 1990
    1.5 Acres Lot
    $827,500 Zestimate®
    $642/sqft
    $3,617 Estimated rent

    Home value

    $827,500

    $770,000 - $885,000

    $3,617/mo

    Zestimate® history
    Loading
    Loading...

    Owner options

    List your home for rent

    $3,617/mo

    Rent Zestimate®

    Find your next renter with Zillow Rental Manager. Plus, with online applications, you can quickly screen prospective tenants – for free.

    Learn more

    $3,617/mo

    Rent Zestimate®

    Refinance and save

    $5,509/mo

    Est. payment

    Refinancing to a lower rate could help reduce your monthly payments and save thousands over the life of the loan.

    See today's rates

    $5,509/mo

    Est. payment

    Explore your selling options

    Work with a Zillow partner agent

    Leverage their expertise and Zillow's premium Showcase listings to get your home seen by more buyers.

    Get started

    List with your own agent

    Get your home in front of millions of buyers by listing it on Zillow.

    Learn how to do it

    Sell it yourself

    Take full control of how buyers see your home on Zillow by listing For Sale by Owner (FSBO).

    List your home

    What's special

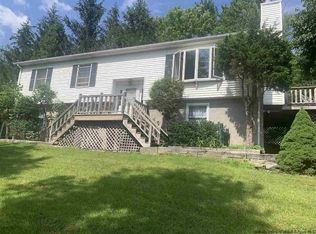
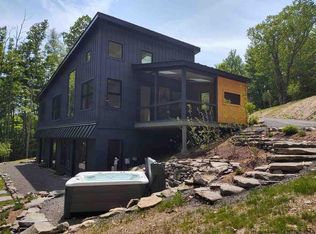
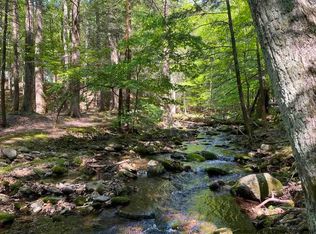
    Tucked away on a quiet country road sits this meticulously renovated home with heated in-ground pool, creek frontage and an abundance of indoor and outdoor space. Impeccably updated & maintained by the current owners, this house overflows with amenities. Following a path past stone-bordered flower beds & multi-colored, mature lilac bushes leads you to the welcoming front door. Polished hardwood floors run throughout the entire first floor. The living space is graced with custom made built-in shelves, a Vermont casting wood stove, an inviting dining area and two sets of French doors that lead out to a large deck with seasonal mountain views. The completely renovated kitchen boasts sparkling quartz countertops and a deep farmhouse sink and invites organization in its numerous cabinets, a bookshelf nook, and storage pantry. A kitchen door leads out to a small balcony and into the backyard & patio. Through a hallway you find a freshly renovated bathroom with clawfoot tub & large closets, a well-sized guest bedroom with plentiful closet space, and the primary bedroom. Natural light pours into this large bedroom through oversized windows that frame mountain views. A large California closet and a newly renovated bath complete the suite. The lower level is a lovely bonus, grounded with a newly installed carpet and consisting of a third bedroom, a full bath, a home office, storage space with laundry & brand new water heater and a sizable media room complete with TV, Sonos sound system & another custom closet. From the media room, large glass doors lead you out to the carport that the current owners have turned into a covered outdoor entertainment space. The backyard is magical, a true oasis, alive with the sounds of a babbling brook, completely fenced in and serenely landscaped with hydrangea, limelight & rose bushes for color from Spring to Fall. The heated inground pool invites both spa-like relaxing and resort-style entertaining on the surrounding patio space with outdoor lighting, discrete speakers and a custom-built fire pit area that easily seats ten people and includes a highly durable grill attachment. This retreat-like home is surrounded by 1.5 acres of natural beauty including access to Dry Brook. Only minutes to many hiking trails, the Ashokan Reservoir, Olive, Woodstock and beyond! A complete list of renovations done to the home is available upon request.

    This property is off market, which means it's not currently listed for sale or rent on Zillow. This may be different from what's available on other websites or public sources.

    Facts & features

    Interior

    Bedrooms & bathrooms
    • Bedrooms: 3
    • Bathrooms: 3
    • Full bathrooms: 3
    Heating
    • Baseboard, Propane / Butane
    Cooling
    • Central
    Appliances
    • Included: Dishwasher, Dryer, Microwave, Range / Oven, Refrigerator, Washer
    Features
    • SMOKE DETECTOR, CARBON MONOXIDE DETECTOR, FRENCH DOORS, WALK IN CLOSETS, MASTER BATH
    • Flooring: Carpet, Hardwood
    • Basement: Finished
    • Attic: PU DW
    • Has fireplace: Yes
    Interior area
    • Total interior livable area: 1,288 sqft

    Property

    Parking
    • Parking features: Carport, Garage - Attached
    Features
    • Exterior features: Other
    • Has view: Yes
    • View description: Mountain
    Lot
    • Size: 1.5 Acres
    • Features: LEVEL, PRIVATE, WATER FRONTAGE, SLOPE-MODERATE, LANDSCAPED, WOODED
    Details
    • Parcel number: 514000363214

    Construction

    Type & style
    • Home type: SingleFamily
    Materials
    • Metal
    Condition
    • Year built: 1990

    Utilities & green energy

    • Sewer: SEPTIC-INGR.

    Community & HOA

    Location
    • Region: Olive

    Financial & listing details

    • Price per square foot: $642/sqft
    • Tax assessed value: $685,000

    Price history

    DateEventPrice
    6/28/2021Sold$675,000$524/sqft
    Source: HVCRMLS #20211304 Report a problem
    5/8/2021Pending sale$675,000$524/sqft
    Source: HVCRMLS #20211304 Report a problem
    4/21/2021Listed for sale$675,000+200%$524/sqft
    Source: HVCRMLS #20211304 Report a problem
    12/14/2011Sold$225,000$175/sqft
    Source: HVCRMLS #20112070 Report a problem

    Public tax history

    YearProperty taxesTax assessment
    2025-- $685,000 +16.1%
    2024-- $589,800
    2023-- $589,800
    2022-- $589,800 +121.7%
    2021-- $266,000 +6.8%
    2020-- $249,000
    2019-- $249,000
    2018-- $249,000
    2017$4,836 $249,000
    2016-- $249,000
    2015-- $249,000
    2014-- $249,000
    2013-- $249,000
    2011-- $249,000 -10.9%
    2010-- $279,500
    2009-- $279,500
    2008-- $279,500
    2007-- $279,500
    2006-- $279,500 +27850%
    2005-- $1,000
    2004-- $1,000
    2003-- $1,000
    2002-- $1,000
    2001-- $1,000
    2000-- $1,000
    Find assessor info on the county website

    Neighborhood: 12494

    Nearby schools

    GreatSchools rating
    Schools provided by the listing agent
    • District: Onteora Central

    Source: The MLS. This data may not be complete. We recommend contacting the local school district to confirm school assignments for this home.

    Get a cash offer in 3 minutes
    Find out how much your home could sell for in as little as 3 minutes with a no-obligation cash offer.
    Estimated market value
    $827,500
    Get a cash offer in 3 minutes
    Find out how much your home could sell for in as little as 3 minutes with a no-obligation cash offer.
    Estimated market value
    $827,500