Skip main navigation
Off market
Street View
  • $2,578,600

    37 Hissarlik Way, Bedford, NY 10506

    5beds
    4,904sqft
    Single Family Residence, Residential
    Built in 2002
    2.52 Acres Lot
    $2,578,600 Zestimate®
    $526/sqft
    $7,197 Estimated rent

    Home value

    $2,578,600

    $2.35M - $2.84M

    $7,197/mo

    Zestimate® history
    Loading
    Loading...

    Owner options

    List your home for rent

    $7,197/mo

    Rent Zestimate®

    Find your next renter with Zillow Rental Manager. Plus, with online applications, you can quickly screen prospective tenants – for free.

    Learn more

    $7,197/mo

    Rent Zestimate®

    Refinance and save

    $17,485/mo

    Est. payment

    Refinancing to a lower rate could help reduce your monthly payments and save thousands over the life of the loan.

    See today's rates

    $17,485/mo

    Est. payment

    Explore your selling options

    Work with a Zillow partner agent

    Leverage their expertise and Zillow's premium Showcase listings to get your home seen by more buyers.

    Get started

    List with your own agent

    Get your home in front of millions of buyers by listing it on Zillow.

    Learn how to do it

    Sell it yourself

    Take full control of how buyers see your home on Zillow by listing For Sale by Owner (FSBO).

    List your home

    What's special

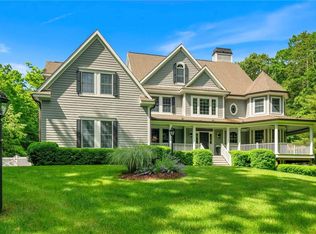
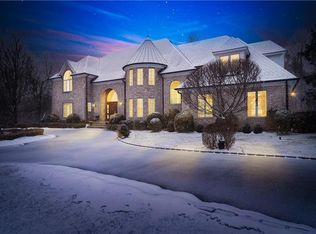
    The Home of your dreams located in the prestigious and sought after Castlebrook Estates. The tree lined drive up to your meticulous home is sure to delight…with a perfect layout and timeless details. This home is your dream come true! The seamless flow and openness of the first level gives an inclusive feeling no matter where you are. With 5 bedrooms, 5 baths, 3 car garage, 2.5 beautiful acres, finished walk-out lower level, generator and so much more…no expense was spared on this home. The double height wall of windows in the family room brings in a tremendous amount of natural light to the home. This home exudes a cozy warm homey feeling. I want to share this incredible feeling with you.. so come see this home today. Additional Information: HeatingFuel:Oil Above Ground,ParkingFeatures:3 Car Attached,

    This property is not currently displayed as for sale or rent on Zillow. This may be different from what's on other websites or public sources.

    Zillow last checked:

    Listing updated:

    Listed by:

    Stacee A. Blatte 914-806-6981,

    Julia B Fee Sothebys Int. Rlty 914-967-4600

    Bought with:

    Tara Siegel, 10401272849

    Houlihan Lawrence Inc.

    Source: OneKey® MLS as distributed by MLS GRID,MLS#: H6244396MLS Logo

    Facts & features

    Interior

    Bedrooms & bathrooms
    • Bedrooms: 5
    • Bathrooms: 5
    • Full bathrooms: 4
    • 1/2 bathrooms: 1
    Other
    • Description: Two Story Entry Foyer, Dining room, Sitting Area, Office with built-ins, Chef's Kitchen with Breakfast Nook, Family room w/fireplace, powder room, butlers pantry,Laundry, Deck off Kitchen/FR, Mudroom and 3 car garage.
    • Level: First
    Other
    • Description: Primary bedroom Suite w/ full bath, 3 additional bedrooms, full bath, 1 Bedroom En-Suite, walk up full attic.
    • Level: Second
    Other
    • Description: Finished walk-out, with recreation room, den, full bath and gym.
    • Level: Lower
    Heating
    • Forced Air, Oil, Propane
    Cooling
    • Central Air
    Appliances
    • Included: Oil Water Heater
    • Laundry: Inside
    Features
    • Chefs Kitchen, Kitchen Island, Primary Bathroom, Open Kitchen
    • Windows: Floor to Ceiling Windows
    • Basement: Finished,Full,Walk-Out Access
    • Attic: Full,Unfinished,Walkup
    • Number of fireplaces: 1
    Interior area
    • Total structure area: 4,904
    • Total interior livable area: 4,904 sqft

    Property

    Parking
    • Total spaces: 3
    • Parking features: Attached
    Features
    • Levels: Two
    • Stories: 2
    • Patio & porch: Deck
    Lot
    • Size: 2.52 Acres
    • Features: Near Shops, Sprinklers In Front, Sprinklers In Rear
    Details
    • Parcel number: 38001020000000200000010530000

    Construction

    Type & style
    • Home type: SingleFamily
    • Architectural style: Colonial
    • Property subtype: Single Family Residence, Residential
    Materials
    • Clapboard
    Condition
    • Actual
    • Year built: 2002

    Utilities & green energy

    • Sewer: Septic Tank
    • Utilities for property: Trash Collection Public

    Community & HOA

    Community
    • Security: Security System
    • Subdivision: Castlebrook Estates
    HOA
    • Has HOA: No
    Location
    • Region: Bedford

    Financial & listing details

    • Price per square foot: $526/sqft
    • Tax assessed value: $26,500
    • Annual tax amount: $27,806
    • Date on market: 4/30/2023
    • Listing agreement: Exclusive Right To Sell

    Price history

    DateEventPrice
    7/31/2023Sold$2,129,000+12.1%$434/sqft
    Source: OneKey® MLS as distributed by MLS GRID #H6244396 Report a problem
    5/6/2023Pending sale$1,899,999$387/sqft
    Source: OneKey® MLS as distributed by MLS GRID #H6244396 Report a problem
    4/30/2023Listed for sale$1,899,999+19.3%$387/sqft
    Source: OneKey® MLS as distributed by MLS GRID #H6244396 Report a problem
    2/7/2011Sold$1,592,000-13.9%$325/sqft
    Source: Public Record Report a problem
    12/11/2008Listing removed$1,849,000$377/sqft
    Source: Prudential Real Estate #2818961 Report a problem
    11/1/2008Price change$1,849,000-7.5%$377/sqft
    Source: Prudential Real Estate #2818961 Report a problem
    9/17/2008Price change$1,999,000-7%$408/sqft
    Source: Prudential Real Estate #2818961 Report a problem
    7/25/2008Price change$2,149,000-4.4%$438/sqft
    Source: Prudential Real Estate #2818961 Report a problem
    6/11/2008Listed for sale$2,249,000+61.2%$459/sqft
    Source: Prudential Real Estate #2818961 Report a problem
    8/28/2002Sold$1,395,000$284/sqft
    Source: Public Record Report a problem

    Public tax history

    YearProperty taxesTax assessment
    2025-- $29,200
    2024-- $29,200 +3.5%
    2023-- $28,200 +6.4%
    2022-- $26,500
    2021-- $26,500
    2020-- $26,500 -5.1%
    2019-- $27,920 -5.1%
    2018-- $29,430
    2017-- $29,430
    2016-- $29,430
    2015-- $29,430
    2014-- $29,430 -5.1%
    2013-- $31,000
    2012-- $31,000 -11.4%
    2011-- $35,000 -5.4%
    2010-- $37,000
    2009-- $37,000
    2008-- $37,000
    2007-- $37,000
    2006-- $37,000
    2005-- $37,000
    2004-- $37,000
    2003-- $37,000
    Find assessor info on the county website

    Neighborhood: 10506

    Nearby schools

    GreatSchools rating
    Schools provided by the listing agent
    • Middle: H C Crittenden Middle School
    • High: Byram Hills High School

    Source: OneKey® MLS as distributed by MLS GRID. This data may not be complete. We recommend contacting the local school district to confirm school assignments for this home.

    Get a cash offer in 3 minutes
    Find out how much your home could sell for in as little as 3 minutes with a no-obligation cash offer.
    Estimated market value
    $2,578,600
    Get a cash offer in 3 minutes
    Find out how much your home could sell for in as little as 3 minutes with a no-obligation cash offer.
    Estimated market value
    $2,578,600