Skip main navigation
Sold for $765,000
  • $765,000

    37 Holden St, Coventry, RI 02816

    4beds
    3,181sqft
    Single Family Residence
    Built in 2009
    0.62 Acres Lot
    $764,100 Zestimate®
    $240/sqft
    $4,493 Estimated rent

    Home value

    $764,100

    $726,000 - $802,000

    $4,493/mo

    Zestimate® history
    Loading
    Loading...

    Owner options

    List your home for rent

    $4,493/mo

    Rent Zestimate®

    Find your next renter with Zillow Rental Manager. Plus, with online applications, you can quickly screen prospective tenants – for free.

    Learn more

    $4,493/mo

    Rent Zestimate®

    Refinance and save

    $5,021/mo

    Est. payment

    Refinancing to a lower rate could help reduce your monthly payments and save thousands over the life of the loan.

    See today's rates

    $5,021/mo

    Est. payment

    Explore your selling options

    Work with a Zillow partner agent

    Leverage their expertise and Zillow's premium Showcase listings to get your home seen by more buyers.

    Get started

    List with your own agent

    Get your home in front of millions of buyers by listing it on Zillow.

    Learn how to do it

    Sell it yourself

    Take full control of how buyers see your home on Zillow by listing For Sale by Owner (FSBO).

    List your home

    What's special

    Remote-controlled natural gas fireplaceFully fenced yardConvenient bedroom-level laundryPaver patioMotorized sun setter awningNew furnaceFreshly painted interior
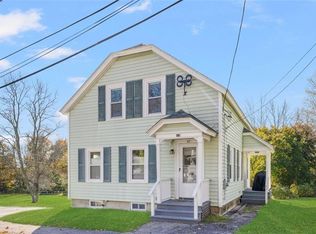
    Welcome to 37 Holden St, an impeccably upgraded, turnkey home in Coventry, RI, offering the perfect blend of luxury and energy-efficient living! Situated on an expanded .62-acre lot, this property is an entertainer's dream. Step inside to a freshly painted interior highlighted by gleaming refinished hardwood floors and a modern kitchen featuring brand-new, high-end gas appliances. Unwind by the remote-controlled natural gas fireplace, or head out to your private backyard oasis boasting a fully fenced yard, paver patio, motorized Sun Setter awning, natural gas BBQ hookup, and a brand-new, heat-mitigating Trex Transcend Lineage wrap-around deck with solar lighting. This home maximizes every square foot, featuring a finished basement and a climate-controlled, oversized garage with new polyaspartic floors, a Modine heater, and a brand-new mini-split system. Unmatched efficiency and peace of mind run throughout the home: premium spray foam insulation, natural gas service, Navien on-demand hot water, a new furnace, oversized AC condensers, and dual HVAC zones equipped with germicidal UV-C lights. Additional standout perks include convenient bedroom-level laundry, massive 12-car parking, pre-wired security, all-new plumbing fixtures and vanities, and a heavily upgraded 200+100 Amp electrical service. Meticulously maintained and absolutely loaded with premium, low-maintenance upgrades, this stunning sanctuary is completely move-in ready!

    Zillow last checked:

    Listing updated:

    Listed by:

    Adam Cardinal 401-261-1936,

    REMAX Revolution

    Bought with:

    Lisa Bernardeau, RES.0043292

    Keller Williams Leading Edge

    Source: StateWide MLS RI,MLS#: 1418206MLS Logo

    Facts & features

    Interior

    Bedrooms & bathrooms
    • Bedrooms: 4
    • Bathrooms: 4
    • Full bathrooms: 3
    • 1/2 bathrooms: 1
    Primary bedroom
    • Level: Second
    Bedroom 2
    • Level: Second
    Bedroom 3
    • Level: Second
    Bedroom 4
    • Level: Second
    Bathroom
    • Level: First
    Bathroom
    • Level: Lower
    Bathroom
    • Level: Second
    Dining area
    • Level: First
    Other
    • Level: First
    Kitchen
    • Level: First
    Laundry
    • Level: Second
    Living room
    • Level: Lower
    Living room
    • Level: First
    Office
    • Level: Lower
    Storage
    • Level: Lower
    Utility room
    • Level: Lower
    Heating
    • Natural Gas, Central Air, Forced Air
    Cooling
    • Central Air
    Appliances
    • Included: Tankless Water Heater, Dishwasher, Dryer, Exhaust Fan, Microwave, Refrigerator, Washer
    Features
    • Plumbing (Mixed), Insulation (Cap), Insulation (Ceiling), Insulation (Walls), Ceiling Fan(s)
    • Flooring: Ceramic Tile, Hardwood, Marble
    • Doors: Storm Door(s)
    • Windows: Insulated Windows
    • Basement: Full,Interior and Exterior,Finished,Bath/Stubbed,Living Room,Utility
    • Number of fireplaces: 1
    • Fireplace features: Gas
    Interior area
    • Total structure area: 2,205
    • Total interior livable area: 3,181 sqft
    • Finished area above ground: 2,205
    • Finished area below ground: 976

    Property

    Parking
    • Total spaces: 12
    • Parking features: Attached, Garage Door Opener, Driveway
    • Attached garage spaces: 2
    • Has uncovered spaces: Yes
    Features
    • Patio & porch: Deck, Porch
    • Fencing: Fenced
    Lot
    • Size: 0.62 Acres
    Details
    • Parcel number: COVEM45L35
    • Special conditions: Conventional/Market Value

    Construction

    Type & style
    • Home type: SingleFamily
    • Architectural style: Colonial
    • Property subtype: Single Family Residence
    Materials
    • Vinyl Siding
    • Foundation: Concrete Perimeter
    Condition
    • New construction: No
    • Year built: 2009

    Utilities & green energy

    • Electric: 200+ Amp Service, Circuit Breakers, Underground
    • Sewer: Septic Tank
    • Water: Municipal
    • Utilities for property: Water Connected, Underground Utilities

    Community & HOA

    Community
    • Features: Recreational Facilities, Restaurants, Schools, Near Shopping
    • Subdivision: Coventry
    HOA
    • Has HOA: No
    Location
    • Region: Coventry

    Financial & listing details

    • Price per square foot: $240/sqft
    • Tax assessed value: $444,600
    • Annual tax amount: $7,151
    • Date on market: 7/21/2026
    • Inclusions: N/A

    Price history

    DateEventPrice
    8/20/2026Sold$765,000+0%$240/sqft
    Source: StateWide MLS RI #1418206 Report a problem
    8/3/2026Contingent$764,900$240/sqft
    Source: StateWide MLS RI #1418206 Report a problem
    7/21/2026Listed for sale$764,900-4.4%$240/sqft
    Source: StateWide MLS RI #1418206 Report a problem
    5/30/2026Listing removed$799,900$251/sqft
    Source: MLS PIN #73465523 Report a problem
    2/27/2026Price change$799,900-2.4%$251/sqft
    Source: StateWide MLS RI #1402199 Report a problem
    1/6/2026Listed for sale$819,900+14332.3%$258/sqft
    Source: StateWide MLS RI #1402199 Report a problem
    7/6/2012Sold$5,681$2/sqft
    Source: Public Record Report a problem

    Public tax history

    YearProperty taxesTax assessment
    2025$7,042 $444,600
    2024$7,042 +3.3%$444,600
    2023$6,816 -2.5%$444,600 +24.4%
    2022$6,994 +0.9%$357,400
    2021$6,934 -12.8%$357,400
    2020$7,949 +14.4%$357,400 +14.4%
    2019$6,950 +2.9%$312,500
    2018$6,753 +3%$312,500
    2017$6,556 +6.3%$312,500 +8.5%
    2016$6,166 +2.8%$288,000
    2015$5,999 +2.1%$288,000
    2014$5,874 +2.4%$288,000 -6.3%
    2013$5,736 +1%$307,400 -2.3%
    2012$5,682 -3.4%$314,600 -17.3%
    2010$5,879 +108.5%$380,300 +108.5%
    2009$2,820 +948.3%$182,400 +948.3%
    2008$269 +102.3%$17,400 +104.7%
    2007$133 $8,500
    Find assessor info on the county website

    Neighborhood: 02816

    Nearby schools

    GreatSchools rating
    Get a cash offer in 3 minutes
    Find out how much your home could sell for in as little as 3 minutes with a no-obligation cash offer.
    Estimated market value
    $764,100
    Get a cash offer in 3 minutes
    Find out how much your home could sell for in as little as 3 minutes with a no-obligation cash offer.
    Estimated market value
    $764,100