Pride of ownership radiates throughout this enchanting rustic country retreat—a beautifully updated, warm, and inviting chalet-inspired Ranch with a loft, brimming with distinctive character and thoughtful design. The stunning open-concept living room showcases soaring cathedral ceilings, rich natural wood accents and oversized floor-to-ceiling windows that flood the space with warmth and natural light, creating an airy yet cozy ambiance. Relax and unwind beside the thermostat-controlled propane stove or retreat to the peaceful sunroom, where gentle breezes and scenic surroundings invite moments of pure relaxation.
Effortless entertaining awaits in the ample dining area, perfectly positioned beside the tastefully updated custom kitchen, offering ideal flow for gatherings both large and small. Numerous skylight add even more sunlight into the home. With one generously sized bedroom on the main level and a versatile loft serving as the perfect space for the primary bedroom, this home offers flexibility to suit your lifestyle. The space below the loft presents endless possibilities—easily transformed into a guest room, playroom or productive home office. Step outside to the expansive deck—perfect for memorable summer barbecues, outdoor dining, and entertaining guests while surrounded by nature’s beauty. Lush mature flowering specimens and natural landscaping enhance the property’s picturesque appeal, creating a serene country setting where nature truly abounds. With owner pre-paid Trinity solar panels helping offset utility costs, a propane stove providing an additional heat source, and numerous energy-efficient ductless split units, this home is thoughtfully designed for comfortable and economical living.
Sold for $540,000
$540,000
37 Hollowbrook Lane, Cortlandt Manor, NY 10567
2beds
1,411sqft
Single Family Residence, Residential
Built in 1959
0.34 Acres Lot
$539,800 Zestimate®
$383/sqft
$2,935 Estimated rent
Home value
$539,800
$513,000 - $567,000
$2,935/mo
Zestimate® history
Owner options
List your home for rent
$2,935/mo
Rent Zestimate®
Find your next renter with Zillow Rental Manager. Plus, with online applications, you can quickly screen prospective tenants – for free.
$2,935/mo
Rent Zestimate®
Refinance and save
$3,626/mo
Est. payment
Refinancing to a lower rate could help reduce your monthly payments and save thousands over the life of the loan.
$3,626/mo
Est. payment
Explore your selling options
Work with a Zillow partner agent
Leverage their expertise and Zillow's premium Showcase listings to get your home seen by more buyers.
Get startedList with your own agent
Get your home in front of millions of buyers by listing it on Zillow.
Learn how to do itSell it yourself
Take full control of how buyers see your home on Zillow by listing For Sale by Owner (FSBO).
List your homeWhat's special
Versatile loftOversized floor-to-ceiling windowsExpansive deckTastefully updated custom kitchenPicturesque appealLush mature flowering specimensThermostat-controlled propane stove
Zillow last checked:
Listing updated:
Listed by:
Deborah J. Glatz 845-206-1215,
Coldwell Banker Realty 914-245-3400
Bought with:
Melody Acevedo, 10301214663
Compass Greater NY, LLC
Source: OneKey® MLS as distributed by MLS GRID,MLS#: 995404
Facts & features
Interior
Bedrooms & bathrooms
- Bedrooms: 2
- Bathrooms: 1
- Full bathrooms: 1
Bedroom 2
- Description: Next to the full bath
- Level: First
Bathroom 1
- Description: Full, updated with walk-in shower
- Level: First
Dining room
- Description: Adjacent to the kitchen
- Level: First
Family room
- Description: Sunroom adjacent to the living room
- Level: First
Living room
- Description: Numerous oversized windows with a cathedral ceiling
- Level: First
Loft
- Description: Used as the primary bedroom
- Level: Second
Heating
- Baseboard, Forced Air, Oil, Propane, Solar
Cooling
- Ductless
Appliances
- Included: Dryer, Range, Refrigerator, Stainless Steel Appliance(s), Washer
- Laundry: Washer/Dryer Hookup, Electric Dryer Hookup, Washer Hookup
Features
- First Floor Bedroom, First Floor Full Bath, Beamed Ceilings, Cathedral Ceiling(s), Ceiling Fan(s), Granite Counters, High Speed Internet, Natural Woodwork, Open Floorplan, Open Kitchen, Storage
- Flooring: Ceramic Tile, Concrete, Hardwood
- Doors: ENERGY STAR Qualified Doors
- Windows: Double Pane Windows, ENERGY STAR Qualified Windows, Floor to Ceiling Windows, Oversized Windows, Skylight(s)
- Basement: Full,Partially Finished,Walk-Out Access
- Attic: None
- Number of fireplaces: 1
- Fireplace features: Wood Burning Stove
Interior area
- Total structure area: 1,411
- Total interior livable area: 1,411 sqft
Property
Parking
- Total spaces: 4
- Parking features: Driveway
- Has uncovered spaces: Yes
Accessibility
- Accessibility features: Accessible Entrance
Features
- Levels: Two
- Patio & porch: Covered, Porch
- Exterior features: Garden, Mailbox
- Fencing: Chain Link
- Has view: Yes
- View description: Trees/Woods
Lot
- Size: 0.34 Acres
Details
- Parcel number: 2289024005000010000042
- Special conditions: None
Construction
Type & style
- Home type: SingleFamily
- Architectural style: Chalet,Ranch
- Property subtype: Single Family Residence, Residential
Materials
- Frame, Wood Siding
- Foundation: Block
Condition
- Updated/Remodeled
- Year built: 1959
- Major remodel year: 1991
Utilities & green energy
- Sewer: Septic Tank
- Water: Public
- Utilities for property: Electricity Connected, Phone Available, Trash Collection Public, Water Connected
Green energy
- Energy generation: Solar
Community & HOA
HOA
- Has HOA: No
Location
- Region: Cortlandt Manor
Financial & listing details
- Price per square foot: $383/sqft
- Tax assessed value: $4,750
- Annual tax amount: $10,863
- Date on market: 5/15/2026
- Cumulative days on market: 27 days
- Listing agreement: Exclusive Right To Sell
- Listing terms: Cash,Conventional,FHA
- Electric utility on property: Yes
Price history
| Date | Event | Price |
|---|---|---|
| 8/11/2026 | Sold | $540,000+1.9%$383/sqft |
Source:  OneKey® MLS as distributed by MLS GRID #995404 Report a problem OneKey® MLS as distributed by MLS GRID #995404 Report a problem | ||
| 6/11/2026 | Pending sale | $529,900$376/sqft |
Source: OneKey® MLS as distributed by MLS GRID #995404 Report a problem | ||
| 5/15/2026 | Listed for sale | $529,900$376/sqft |
Source: OneKey® MLS as distributed by MLS GRID #995404 Report a problem | ||
Public tax history
| Year | Property taxes | Tax assessment |
|---|---|---|
| 2025 | -- | $4,750 |
| 2024 | -- | $4,750 |
| 2023 | -- | $4,750 |
| 2022 | -- | $4,750 |
| 2021 | -- | $4,750 |
| 2020 | -- | $4,750 |
| 2019 | -- | $4,750 |
| 2018 | -- | $4,750 |
| 2017 | -- | $4,750 |
| 2016 | -- | $4,750 |
| 2015 | -- | $4,750 |
| 2014 | -- | $4,750 |
| 2013 | -- | $4,750 |
| 2012 | -- | $4,750 |
| 2011 | -- | $4,750 |
| 2010 | -- | $4,750 |
| 2009 | -- | $4,750 |
| 2008 | -- | $4,750 |
| 2007 | -- | $4,750 |
| 2006 | -- | $4,750 |
| 2004 | -- | $4,750 |
| 2003 | -- | $4,750 |
| 2002 | -- | $4,750 +61% |
| 2000 | -- | $2,950 |
| 1999 | -- | $2,950 |
Find assessor info on the county website
Neighborhood: 10567
Nearby homes
- $594,700-- bd-- ba-- sqft35 Hollowbrook Ln, Cortlandt Manor, NY 10567Off Market
- $518,8002 bd2 ba1.6k sqft39 Hollow Brook Ln, Cortlandt Manor, NY 10567Off Market
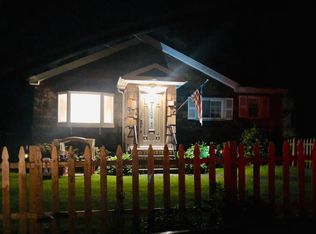
- $618,6003 bd2 ba1.6k sqft33 Hollow Brook Ln, Cortlandt Manor, NY 10567Off Market
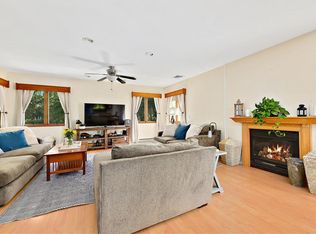
- $570,200-- bd-- ba-- sqft41 Hollowbrook Ln, Cortlandt Manor, NY 10567Off Market
- $652,700-- bd-- ba-- sqft328 Alpine Dr, Cortlandt Manor, NY 10567Off Market
- $620,1004 bd1 ba1.8k sqft330 Alpine Dr, Cortlandt Manor, NY 10567Off Market
- $678,800-- bd-- ba-- sqft326 Alpine Dr, Cortlandt Manor, NY 10567Off Market
- $618,1003 bd2 ba1.5k sqft43 Hollow Brook Ln, Cortlandt Manor, NY 10567Off Market
Nearby schools
GreatSchools rating
- 8/10George Washington Elementary SchoolGrades: K-5Distance: 1.4 mi
- 4/10Lakeland Copper Beech Middle SchoolGrades: 6-8Distance: 3.6 mi
- 7/10Walter Panas High SchoolGrades: 9-12Distance: 2.9 mi
Schools provided by the listing agent
- Elementary: Lincoln Titus Elementary School
- Middle: Lakeland-Copper Beech Middle Sch
- High: Walter Panas High School
Source: OneKey® MLS as distributed by MLS GRID. This data may not be complete. We recommend contacting the local school district to confirm school assignments for this home.
- New York
- Westchester County
- Cortlandt Manor
- 10567
- 37 Hollowbrook Lane
Nearby cities
Nearby zip codes
Other Cortlandt Manor Topics
