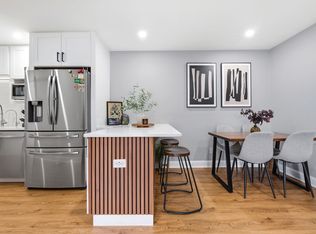
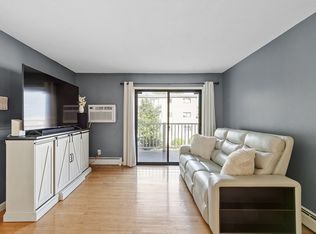
Why rent when you can own! This top floor corner condo is one of the larger units in the complex. Heat and water are included!! Very spacious rooms with an open floor plan from the eat in kitchen to the large bright living room. Enjoy beautiful sunsets from your private balcony. Good size bedrooms with ceiling fans and double closets. Homeowner is replacing all windows and sliding door with New Anderson and already has it scheduled for installation. Beautiful, wooded grounds for outdoor grilling and cookouts with picnic tables makes this a wonderful way to spend a beautiful day. Lots of shopping and great restaurants at your fingertips. Just a stroll away. Easy commute to major highways. Deeded parking space and common laundry in building makes for convenient. Lovely grounds and such a well-cared for complex will always welcome you! Make this affordable unit your new home! BUYER'S AGENTS MUST ACCOMPANY THEIR BUYER FOR ALL SHOWINGS!
Sold for $237,500
$237,500
37 Hosmer St APT 10, Marlborough, MA 01752
2beds
813sqft
Condominium
Built in 1963
-- sqft lot
$244,800 Zestimate®
$292/sqft
$2,161 Estimated rent
Home value
$244,800
$225,000 - $264,000
$2,161/mo
Zestimate® history
Owner options
List your home for rent
$2,161/mo
Rent Zestimate®
Find your next renter with Zillow Rental Manager. Plus, with online applications, you can quickly screen prospective tenants – for free.
$2,161/mo
Rent Zestimate®
Refinance and save
$1,953/mo
Est. payment
Refinancing to a lower rate could help reduce your monthly payments and save thousands over the life of the loan.
$1,953/mo
Est. payment
Explore your selling options
Work with a Zillow partner agent
Leverage their expertise and Zillow's premium Showcase listings to get your home seen by more buyers.
Get startedList with your own agent
Get your home in front of millions of buyers by listing it on Zillow.
Learn how to do itSell it yourself
Take full control of how buyers see your home on Zillow by listing For Sale by Owner (FSBO).
List your homeWhat's special
Wooded groundsOpen floor planPrivate balconyCeiling fansOutdoor grilling and cookoutsTop floor corner condoDouble closets
Zillow last checked:
Listing updated:
Listed by:
Judith Chauvin 508-560-0196,
Cape Landing Real Estate 508-743-2226
Bought with:
Susan Clark
RE/MAX Vision
Source: MLS PIN,MLS#: 73442308
Facts & features
Interior
Bedrooms & bathrooms
- Bedrooms: 2
- Bathrooms: 1
- Full bathrooms: 1
- Main level bathrooms: 1
- Main level bedrooms: 1
Primary bedroom
- Features: Ceiling Fan(s), Closet, Flooring - Wall to Wall Carpet
- Level: Main,First
Bedroom 2
- Features: Ceiling Fan(s), Closet, Flooring - Wall to Wall Carpet
- Level: First
Primary bathroom
- Features: No
Bathroom 1
- Features: Bathroom - Full, Closet
- Level: Main,First
Kitchen
- Features: Flooring - Vinyl, Dining Area, Pantry, Exterior Access, Gas Stove
- Level: Main,First
Living room
- Features: Closet, Flooring - Wood, Balcony - Exterior, Cable Hookup, Exterior Access, High Speed Internet Hookup
- Level: Main,First
Heating
- Baseboard, Natural Gas
Cooling
- Window Unit(s)
Appliances
- Included: Range, Dishwasher, Refrigerator, Range Hood
- Laundry: In Building
Features
- Internet Available - Unknown
- Flooring: Vinyl, Carpet, Engineered Hardwood
- Windows: Screens
- Basement: None
- Has fireplace: No
- Common walls with other units/homes: No One Above
Interior area
- Total structure area: 813
- Total interior livable area: 813 sqft
- Finished area above ground: 813
Property
Parking
- Total spaces: 1
- Parking features: Off Street, Deeded, Paved
- Uncovered spaces: 1
Features
- Exterior features: Balcony, Screens
- Waterfront features: Lake/Pond, 1 to 2 Mile To Beach
Details
- Parcel number: M:058 B:036 L:03710,4605054
- Zoning: res
- Other equipment: Intercom
Construction
Type & style
- Home type: Condo
- Property subtype: Condominium
Condition
- Year built: 1963
Utilities & green energy
- Sewer: Public Sewer
- Water: Public
- Utilities for property: for Gas Range
Community & HOA
Community
- Security: Intercom
HOA
- Amenities included: Hot Water
- Services included: Heat, Gas, Water, Sewer, Insurance, Maintenance Structure, Road Maintenance, Maintenance Grounds, Snow Removal, Trash
- HOA fee: $422 monthly
Location
- Region: Marlborough
Financial & listing details
- Price per square foot: $292/sqft
- Tax assessed value: $246,500
- Annual tax amount: $2,430
- Date on market: 1/9/2026
- Listing terms: Contract
- Exclusions: Buyer's Agents Must Accompany Their Buyer For All Showings!
Price history
| Date | Event | Price |
|---|---|---|
| 11/13/2025 | Sold | $237,500$292/sqft |
Source: MLS PIN #73442308 Report a problem | ||
| 10/13/2025 | Contingent | $237,500$292/sqft |
Source: MLS PIN #73442308 Report a problem | ||
| 10/10/2025 | Listed for sale | $237,500+49.4%$292/sqft |
Source: MLS PIN #73442308 Report a problem | ||
| 4/17/2024 | Listing removed | -- |
Source: Zillow Rentals Report a problem | ||
| 3/31/2024 | Listed for rent | $2,100$3/sqft |
Source: Zillow Rentals Report a problem | ||
| 3/30/2024 | Listing removed | -- |
Source: Zillow Rentals Report a problem | ||
| 3/20/2024 | Listed for rent | $2,100$3/sqft |
Source: Zillow Rentals Report a problem | ||
| 9/10/2018 | Sold | $159,000-3.6%$196/sqft |
Source: Public Record Report a problem | ||
| 8/1/2018 | Pending sale | $165,000$203/sqft |
Source: RE/MAX PREFERRED PROPERTIES #72351643 Report a problem | ||
| 7/15/2018 | Price change | $165,000-1.8%$203/sqft |
Source: RE/MAX PREFERRED PROPERTIES #72351643 Report a problem | ||
| 6/22/2018 | Listed for sale | $168,000+5%$207/sqft |
Source: RE/MAX Preferred Properties #72351643 Report a problem | ||
| 11/18/2005 | Sold | $160,000$197/sqft |
Source: Public Record Report a problem | ||
Public tax history
| Year | Property taxes | Tax assessment |
|---|---|---|
| 2025 | $2,430 +21.1% | $246,500 +25.8% |
| 2024 | $2,006 -8% | $195,900 +3.7% |
| 2023 | $2,181 -0.6% | $189,000 +13% |
| 2022 | $2,194 +1.6% | $167,200 +6.8% |
| 2021 | $2,160 +4% | $156,500 +6.8% |
| 2020 | $2,077 +21.3% | $146,500 +20.4% |
| 2019 | $1,712 -1.9% | $121,700 +2% |
| 2018 | $1,745 +21.9% | $119,300 +27.7% |
| 2017 | $1,431 +12.4% | $93,400 +12.5% |
| 2016 | $1,273 +27.2% | $83,000 +30.7% |
| 2015 | $1,001 -2.2% | $63,500 |
| 2014 | $1,023 +7.3% | $63,500 |
| 2013 | $953 -16.6% | $63,500 -17.7% |
| 2012 | $1,143 +4.9% | $77,200 -1.3% |
| 2011 | $1,090 -3.2% | $78,200 -6.9% |
| 2010 | $1,126 -36.1% | $84,000 -39.1% |
| 2009 | $1,761 -10.9% | $138,000 -11.2% |
| 2008 | $1,977 +8.4% | $155,400 +7.8% |
| 2007 | $1,823 | $144,100 |
Find assessor info on the county website
Neighborhood: Kings View/ Miles Standish
Nearby homes
- $291,0002 bd1 ba754 sqft37 Hosmer St APT 16, Marlborough, MA 01752Sold
- $235,0001 bd1 ba614 sqft37 Hosmer St APT 11, Marlborough, MA 01752Sold

- $267,0002 bd1 ba815 sqft37 Hosmer St APT 17, Marlborough, MA 01752For Sale

- $239,9002 bd1 ba747 sqft37 Hosmer St APT 20, Marlborough, MA 01752Sold
- $255,0002 bd1 ba813 sqft37 Hosmer St APT 23, Marlborough, MA 01752Sold
- $276,0002 bd1 ba776 sqft37 Hosmer St APT 1, Marlborough, MA 01752Off Market
- $270,0002 bd1 ba816 sqft37 Hosmer St APT 4, Marlborough, MA 01752Sold
- $213,1001 bd1 ba611 sqft37 Hosmer St APT 7, Marlborough, MA 01752Off Market
Nearby schools
GreatSchools rating
- 5/10Charles Jaworek SchoolGrades: K-5Distance: 0.9 mi
- 5/101 Lt Charles W. Whitcomb SchoolGrades: 6-8Distance: 0.9 mi
- 4/10Marlborough High SchoolGrades: 9-12Distance: 1 mi
Get a cash offer in 3 minutes
Find out how much your home could sell for in as little as 3 minutes with a no-obligation cash offer.
Estimated market value
$244,800
Get a cash offer in 3 minutes
Find out how much your home could sell for in as little as 3 minutes with a no-obligation cash offer.
Estimated market value
$244,800
- Massachusetts
- Middlesex County
- Marlborough
- 01752
- Kings View/ Miles Standish
- 37 Hosmer St Apartment 10
