Location 3x Sun-filled and move-in ready, this beautifully updated Ranch delivers effortless one-level living with the flexibility today’s buyers demand. Featuring 4 bedrooms and 1.5 baths, the home has been thoughtfully renovated for immediate occupancy—no projects, no delays.The brand-new kitchen stands out with modern cabinetry, sleek appliances, and granite countertops, flowing seamlessly into an expansive living area that creates a true open-concept feel—ideal for both daily living and entertaining. Three well-proportioned bedrooms and a refreshed full bath complete the main level.Throughout the home, you’ll find durable luxury vinyl plank flooring and fresh, clean finishes that elevate the space.Need more versatility? The finished lower level adds over 500 sq ft, offering a spacious family or media room with accent lighting, a 4th bedroom with cedar closet, a dedicated office or den, and a convenient half bath—perfect for guests, work-from-home. or extended living. Turnkey!!
Sold for $450,000
$450,000
37 Humes Ave, Worcester, MA 01605
4beds
1,535sqft
Single Family Residence
Built in 1953
8,000 Square Feet Lot
$453,400 Zestimate®
$293/sqft
$3,203 Estimated rent
Home value
$453,400
$422,000 - $490,000
$3,203/mo
Zestimate® history
Owner options
List your home for rent
$3,203/mo
Rent Zestimate®
Find your next renter with Zillow Rental Manager. Plus, with online applications, you can quickly screen prospective tenants – for free.
$3,203/mo
Rent Zestimate®
Refinance and save
$2,908/mo
Est. payment
Refinancing to a lower rate could help reduce your monthly payments and save thousands over the life of the loan.
$2,908/mo
Est. payment
Explore your selling options
Work with a Zillow partner agent
Leverage their expertise and Zillow's premium Showcase listings to get your home seen by more buyers.
Get startedList with your own agent
Get your home in front of millions of buyers by listing it on Zillow.
Learn how to do itSell it yourself
Take full control of how buyers see your home on Zillow by listing For Sale by Owner (FSBO).
List your homeWhat's special
Fresh clean finishesBrand-new kitchenOpen-concept feelGranite countertopsModern cabinetryDedicated office or denConvenient half bath
Zillow last checked:
Listing updated:
Listed by:
Cristiano Jarbas 508-740-3909,
Cristiano Jarbas, Inc. 617-294-3844
Bought with:
Briana Ward
Three Hills Real Estate Service, LLC
Source: MLS PIN,MLS#: 73510870
Facts & features
Interior
Bedrooms & bathrooms
- Bedrooms: 4
- Bathrooms: 2
- Full bathrooms: 1
- 1/2 bathrooms: 1
Primary bedroom
- Features: Closet, Flooring - Vinyl, Remodeled
- Level: First
Bedroom 2
- Features: Closet, Flooring - Vinyl, Remodeled
- Level: First
Bedroom 3
- Features: Closet, Flooring - Vinyl, Remodeled
- Level: First
Bedroom 4
- Features: Cedar Closet(s), Flooring - Vinyl, Remodeled
- Level: Basement
Primary bathroom
- Features: Yes
Bathroom 1
- Level: First
Bathroom 2
- Level: Basement
Dining room
- Features: Flooring - Vinyl, Remodeled
- Level: First
Kitchen
- Features: Flooring - Vinyl, Remodeled
- Level: First
Living room
- Features: Flooring - Vinyl, Remodeled
- Level: First
Office
- Features: Flooring - Vinyl, Remodeled
- Level: Basement
Heating
- Baseboard
Cooling
- Window Unit(s)
Appliances
- Included: Electric Water Heater, Range, Dishwasher
- Laundry: Electric Dryer Hookup, Washer Hookup, In Basement
Features
- Office
- Flooring: Vinyl, Flooring - Vinyl
- Basement: Full,Finished
- Has fireplace: No
Interior area
- Total structure area: 1,535
- Total interior livable area: 1,535 sqft
- Finished area above ground: 960
- Finished area below ground: 575
Property
Parking
- Total spaces: 2
- Parking features: Paved Drive, Paved
- Uncovered spaces: 2
Features
- Patio & porch: Deck - Wood, Patio
- Exterior features: Deck - Wood, Patio, Storage
Lot
- Size: 8,000 Square Feet
Details
- Foundation area: 960
- Parcel number: M:46 B:030 L:00191,1802254
- Zoning: RS-7
Construction
Type & style
- Home type: SingleFamily
- Architectural style: Ranch
- Property subtype: Single Family Residence
Materials
- Block
- Foundation: Concrete Perimeter
- Roof: Shingle
Condition
- Updated/Remodeled
- Year built: 1953
Utilities & green energy
- Sewer: Public Sewer
- Water: Public
- Utilities for property: for Electric Dryer, Washer Hookup
Community & HOA
Community
- Features: Public Transportation, Shopping, Golf, Medical Facility, Laundromat, House of Worship, Public School, T-Station, University
- Subdivision: Burncoat
HOA
- Has HOA: No
Location
- Region: Worcester
Financial & listing details
- Price per square foot: $293/sqft
- Tax assessed value: $363,100
- Annual tax amount: $4,789
- Date on market: 6/5/2026
Price history
| Date | Event | Price |
|---|---|---|
| 6/17/2026 | Sold | $450,000+0%$293/sqft |
Source: MLS PIN #73510870 Report a problem | ||
| 6/17/2026 | Pending sale | $449,900$293/sqft |
Source: MLS PIN #73510870 Report a problem | ||
| 4/30/2026 | Listed for sale | $449,900+36.3%$293/sqft |
Source: MLS PIN #73510870 Report a problem | ||
| 11/25/2020 | Sold | $330,000+10%$215/sqft |
Source: Public Record Report a problem | ||
| 10/25/2020 | Pending sale | $299,900$195/sqft |
Source: RE/MAX Advantage 1 #72745619 Report a problem | ||
| 10/20/2020 | Listed for sale | $299,900+20%$195/sqft |
Source: RE/MAX Advantage 1 #72745619 Report a problem | ||
| 5/5/2020 | Sold | $250,000$163/sqft |
Source: Public Record Report a problem | ||
Public tax history
| Year | Property taxes | Tax assessment |
|---|---|---|
| 2025 | $4,789 +3.2% | $363,100 +7.6% |
| 2024 | $4,639 +4.1% | $337,400 +8.5% |
| 2023 | $4,458 +12% | $310,900 +18.8% |
| 2022 | $3,979 +27.2% | $261,600 +36.2% |
| 2021 | $3,127 +5% | $192,100 +9.7% |
| 2020 | $2,977 +4.3% | $175,100 +10.4% |
| 2019 | $2,855 +4% | $158,600 +9.3% |
| 2018 | $2,744 +0.3% | $145,100 +1.9% |
| 2017 | $2,737 -1.3% | $142,400 +5.9% |
| 2016 | $2,772 +2.7% | $134,500 |
| 2015 | $2,699 +2.7% | $134,500 |
| 2014 | $2,628 +3% | $134,500 -2% |
| 2013 | $2,551 +2.9% | $137,300 -6% |
| 2012 | $2,479 -5.4% | $146,000 -15.6% |
| 2010 | $2,621 -12.5% | $173,000 -22% |
| 2009 | $2,994 +29.5% | $221,800 +20.3% |
| 2008 | $2,312 -1.8% | $184,400 -5.2% |
| 2007 | $2,355 +3.4% | $194,600 +7.1% |
| 2006 | $2,277 -1.1% | $181,700 +4% |
| 2005 | $2,303 +17.9% | $174,700 +31.9% |
| 2004 | $1,953 +27.2% | $132,400 +39.4% |
| 2003 | $1,535 +3.5% | $95,000 +14.3% |
| 2002 | $1,483 +39.6% | $83,100 +44.5% |
| 2000 | $1,062 -19.2% | $57,500 -18.3% |
| 1997 | $1,314 | $70,400 |
Find assessor info on the county website
Neighborhood: 01605
Nearby homes
- $436,5004 bd2 ba1k sqft45 Humes Ave, Worcester, MA 01605Off Market
- $678,1003 bd3 ba3k sqft16 Yukon Ave, Worcester, MA 01605Off Market
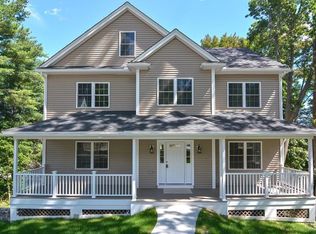
- $617,6003 bd4 ba3k sqft42 Yukon, Worcester, MA 01605Off Market
- $76,500-- bd-- ba-- sqft24 Yukon Ave, Worcester, MA 01605Off Market
- $368,6003 bd1 ba1k sqft14 Yukon Ave, Worcester, MA 01605Off Market
- $303,7002 bd1 ba720 sqft24 Humes Ave, Worcester, MA 01605Off Market
- $438,2003 bd2 ba1k sqft7 Humes Ave, Worcester, MA 01605Off Market
- $500,0003 bd3 ba1.5k sqft55 Humes Ave, Worcester, MA 01605Sold
Nearby schools
GreatSchools rating
- 3/10Lincoln Street SchoolGrades: K-6Distance: 0.5 mi
- 4/10Burncoat Middle SchoolGrades: 7-8Distance: 1.2 mi
- 2/10Burncoat Senior High SchoolGrades: 9-12Distance: 1.1 mi
Schools provided by the listing agent
- Middle: Burncoat Middle
- High: Burncoat Senior High
Source: MLS PIN. This data may not be complete. We recommend contacting the local school district to confirm school assignments for this home.
Get a cash offer in 3 minutes
Find out how much your home could sell for in as little as 3 minutes with a no-obligation cash offer.
Estimated market value
$453,400
Get a cash offer in 3 minutes
Find out how much your home could sell for in as little as 3 minutes with a no-obligation cash offer.
Estimated market value
$453,400
- Massachusetts
- Worcester County
- Worcester
- 01605
- 37 Humes Ave
