Welcome home to this move-in ready ranch nestled on a quiet cul-de-sac in Sedona Ridge! Offering seamless 1-floor living with no steps, this beautifully maintained 3-bedroom, 2-bathroom residence combines easy accessibility with modern comfort. Inside, you'll find an inviting open floorplan highlighted by soaring cathedral ceilings and a cozy wood-burning fireplaceperfect for relaxing or entertaining guests. The heart of the home boasts an updated kitchen fully equipped with new appliances, making meal prep an absolute breeze. Step outside to your private backyard oasis, fully enclosed with a new cedar privacy fence for quiet relaxation or gatherings. Additional peace of mind comes with a new roof. Complete with a spacious 2-car attached garage, every detail has been taken care of. Simply unpack and start enjoying your dream home!
Pending
$279,000
37 Hummingbird Way, Amelia, OH 45102
3beds
1,392sqft
Single Family Residence
Built in 2006
8,646 Square Feet Lot
$-- Zestimate®
$200/sqft
$-- HOA
What's special
Quiet cul-de-sacInviting open floorplanSoaring cathedral ceilingsCozy wood-burning fireplacePrivate backyard oasisNew roof
- 8 days
- 34
- 0
Likely to sell faster than
Zillow last checked:
Listing updated:
Listed by:
Logan Gittinger 513-998-6261,
RE/MAX Alliance Realty 513-248-3660
Source: Cincy MLS,MLS#: 1891486 Originating MLS: Cincinnati Area Multiple Listing Service
Originating MLS: Cincinnati Area Multiple Listing Service
Facts & features
Interior
Bedrooms & bathrooms
- Bedrooms: 3
- Bathrooms: 2
- Full bathrooms: 2
Primary bedroom
- Features: Bath Adjoins, Walk-In Closet(s)
- Level: First
- Area: 238
- Dimensions: 14 x 17
Bedroom 2
- Level: First
- Area: 140
- Dimensions: 10 x 14
Bedroom 3
- Level: First
- Area: 140
- Dimensions: 14 x 10
Bedroom 4
- Area: 0
- Dimensions: 0 x 0
Bedroom 5
- Area: 0
- Dimensions: 0 x 0
Primary bathroom
- Features: Tile Floor, Tub w/Shower
Bathroom 1
- Features: Full
- Level: First
Bathroom 2
- Features: Full
- Level: First
Dining room
- Level: First
- Area: 88
- Dimensions: 8 x 11
Family room
- Area: 0
- Dimensions: 0 x 0
Kitchen
- Features: Solid Surface Ctr, Vinyl Floor, Walkout, Wood Cabinets
- Area: 110
- Dimensions: 10 x 11
Living room
- Features: Fireplace
- Area: 280
- Dimensions: 20 x 14
Office
- Area: 0
- Dimensions: 0 x 0
Heating
- Forced Air, Gas
Cooling
- Ceiling Fan(s), Central Air
Appliances
- Included: Dishwasher, Microwave, Oven/Range, Refrigerator, Gas Water Heater
Features
- Cathedral Ceiling(s)
- Doors: Multi Panel Doors
- Windows: Vinyl
- Basement: None
- Number of fireplaces: 1
- Fireplace features: Wood Burning, Living Room
Interior area
- Total structure area: 1,392
- Total interior livable area: 1,392 sqft
Video & virtual tour
Property
Parking
- Total spaces: 2
- Parking features: Driveway
- Attached garage spaces: 2
- Has uncovered spaces: Yes
Features
- Levels: One
- Stories: 1
- Fencing: Privacy
Lot
- Size: 8,646 Square Feet
- Features: Less than .5 Acre, Cul-De-Sac
- Topography: Level
Details
- Parcel number: 290114.448
- Zoning description: Residential
Construction
Type & style
- Home type: SingleFamily
- Architectural style: Ranch
- Property subtype: Single Family Residence
Materials
- Vinyl Siding
- Foundation: Concrete Perimeter
- Roof: Shingle
Condition
- New construction: No
- Year built: 2006
Utilities & green energy
- Gas: Natural
- Sewer: Public Sewer
- Water: Public
Community & HOA
Community
- Subdivision: Eastridge
HOA
- Has HOA: No
Location
- Region: Amelia
Financial & listing details
- Price per square foot: $200/sqft
- Tax assessed value: $234,100
- Annual tax amount: $4,406
- Date on market: 8/26/2026
- Listing terms: No Special Financing
Estimated market value
Not available
Estimated sales range
Not available
Not available
Price history
| Date | Event | Price |
|---|---|---|
| 9/2/2026 | Pending sale | $279,000$200/sqft |
Source:  Cincy MLS #1891486 Report a problem Cincy MLS #1891486 Report a problem | ||
| 8/26/2026 | Listed for sale | $279,000+3.4%$200/sqft |
Source: Cincy MLS #1891486 Report a problem | ||
| 2/26/2024 | Sold | $269,900$194/sqft |
Source: Cincy MLS #1794824 Report a problem | ||
| 1/30/2024 | Pending sale | $269,900$194/sqft |
Source: Cincy MLS #1794824 Report a problem | ||
| 1/29/2024 | Listed for sale | $269,900+81%$194/sqft |
Source: Cincy MLS #1794824 Report a problem | ||
| 3/1/2007 | Sold | $149,100$107/sqft |
Source: Public Record Report a problem | ||
Public tax history
| Year | Property taxes | Tax assessment |
|---|---|---|
| 2025 | $4,406 +5.3% | $81,940 |
| 2024 | $4,185 -0.2% | $81,940 |
| 2023 | $4,191 +23.4% | $81,940 +42% |
| 2022 | $3,396 +1.1% | $57,720 |
| 2021 | $3,358 0% | $57,720 |
| 2020 | $3,358 +61.9% | $57,720 +48% |
| 2019 | $2,074 -1% | $38,990 |
| 2018 | $2,095 +2% | $38,990 |
| 2017 | $2,053 | $38,990 +13% |
| 2016 | $2,053 +7% | $34,510 |
| 2015 | $1,920 +0.1% | $34,510 |
| 2014 | $1,918 | $34,510 |
Find assessor info on the county website
Monthly payment
Est. payment
Payment breakdown
Explore the cost of this home by adjusting the details. Changes won't be saved.Climate risks
Neighborhood: 45102
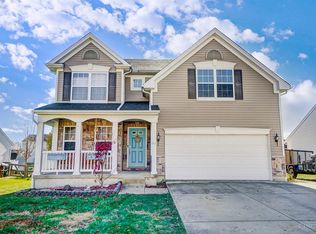
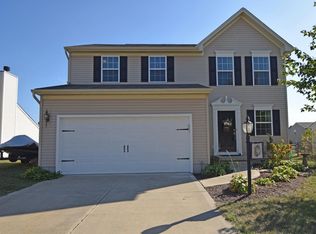
Similar homes
- $--3 bd2 ba1.4k sqft160 Wooded Ridge Dr, Amelia, OH 45102Auction
 ServiceLink Auction
 - $299,9993 bd3 ba1.6k sqft3927 Little Creek Dr, Amelia, OH 45102For Sale

 MLS ID #1893345, Jessica Bloom, eXp Realty. Cincy MLS
 - $334,9003 bd3 ba1.3k sqft1518 Creekside Rd, Amelia, OH 45102For Sale
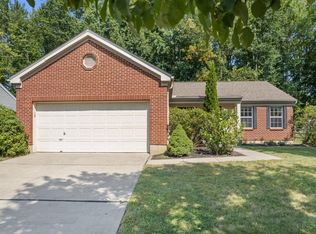 MLS ID #1892585, Michael W Jennings, Plum Tree Realty. Cincy MLS
 - $349,9003 bd3 ba1.8k sqft75 Wooded Ridge Dr, Amelia, OH 45102For Sale
 MLS ID #1895945, Kimberley A. Warner, Huff Realty. Cincy MLS
 - $299,9003 bd3 ba1.3k sqft3923 Little Creek Dr, Amelia, OH 45102For SaleMLS ID #1888779, Tressa K. Ellis, T. Ellis Agency. Cincy MLS
- $360,0003 bd3 ba2k sqft3737 Waterstone St, Amelia, OH 45102For SaleMLS ID #1893018, Chad Stice, Coldwell Banker Realty, Anders. Cincy MLS
- $318,9003 bd3 ba1.3k sqft4621 Blainfield Ct, Union Township, OH 45103For SaleMLS ID #1893799, Nicole Ramundo, Keller Williams Seven Hills Re. Cincy MLS
- $399,0003 bd3 ba1.9k sqft4008 Andora Blvd, Amelia, OH 45102For SaleMLS ID #1894135, Alex W. McIntosh, Sibcy Cline, Inc.. Cincy MLS
- $314,9003 bd2 ba1.4k sqft4580 Muirvalley Ct, Batavia, OH 45103For SaleMLS ID #1890611, Shelley R. Ballou, RE/MAX Preferred Group. Cincy MLS
- $290,0003 bd2 ba1.4k sqft5876 Whippoorwill Hollow Dr, Milford, OH 45150For SaleMLS ID #1892296, Kristy Murphy, RE/MAX United Associates. Cincy MLS
- $284,9004 bd2 ba1.5k sqft1277 Blue Ridge Way, Milford, OH 45150For SaleMLS ID #1894285, Bethany Sicurella, Coldwell Banker Realty, Anders. Cincy MLS
- $269,9004 bd2 ba1.5k sqft3052 Goodwin Schoolhouse Rd, Bethel, OH 45106For SaleMLS ID #1892055, Brittany N Howard, Ring Real Estate Co., Georgeto. Cincy MLS
- $284,9003 bd2 ba1.5k sqft104 Maple Ridge Ave, Mount Orab, OH 45154For SaleMLS ID #1888423, Rebecca Tolle, MAX Sells Real Estate, LLC. Cincy MLS
- $299,0003 bd2 ba1.2k sqft122 Ashburn Way, New Richmond, OH 45157New ConstructionMLS ID #1895837, Sarah Rickert, OwnerLand Realty, Inc.. Cincy MLS
- $299,9993 bd3 ba1.5k sqft682 Bobolink Ct, Cincinnati, OH 45244For SaleMLS ID #1892635, Eleanor D Kowalchik, Keller Williams Pinnacle Group. Cincy MLS
- $309,0003 bd2 ba1.3k sqft656 Parkland Dr, Cincinnati, OH 45244For SaleMLS ID #1892064, Sara J. Setters, Wyndham-Lyons Realty Services,. Cincy MLS
- $305,0003 bd3 ba1.8k sqft110 River Heights Dr, New Richmond, OH 45157For SaleMLS ID #1894310, Lisa S Pettit, Sibcy Cline, Inc.. Cincy MLS
