Skip main navigation
Off market
  • $847,700

    37 Hunter Mill Way, Londonderry, NH 03053

    4beds
    2,502sqft
    SingleFamily
    Built in 2014
    0.5 Acres Lot
    $847,700 Zestimate®
    $339/sqft
    $4,490 Estimated rent

    Home value

    $847,700

    $805,000 - $890,000

    $4,490/mo

    Zestimate® history
    Loading
    Loading...

    Owner options

    List your home for rent

    $4,490/mo

    Rent Zestimate®

    Find your next renter with Zillow Rental Manager. Plus, with online applications, you can quickly screen prospective tenants – for free.

    Learn more

    $4,490/mo

    Rent Zestimate®

    Refinance and save

    $4,559/mo

    Est. payment

    Refinancing to a lower rate could help reduce your monthly payments and save thousands over the life of the loan.

    See today's rates

    $4,559/mo

    Est. payment

    Explore your selling options

    Work with a Zillow partner agent

    Leverage their expertise and Zillow's premium Showcase listings to get your home seen by more buyers.

    Get started

    List with your own agent

    Get your home in front of millions of buyers by listing it on Zillow.

    Learn how to do it

    Sell it yourself

    Take full control of how buyers see your home on Zillow by listing For Sale by Owner (FSBO).

    List your home

    What's special

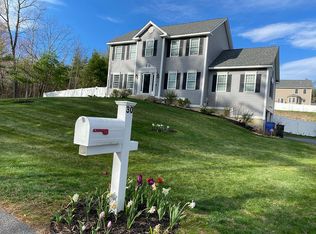
    Incredible opportunity to move into the ultra desirable Mill Pond subdivision!! Everyone talks about the community here, it's the place to be if you love to socialize, get to know your neighbors, and be a part of the "scene." This home is an opportunity to have the new construction feel without the build time, in a neighborhood to die for (and no longer building in!) People come and STAY. Check out the GORGEOUS farmhouse kitchen with extra tall cabinets, wine rack built in and breakfast nook overlooking the back lawn. Open layout to living room and play area/office space is perfect for the entertainer. Have your morning coffee on the back deck while watching the neighborhood happenings, or stay inside and cozy up on the couch in front of the gas fireplace. First floor laundry, half bath, pantry and oversized formal dining room fill out the main living space. Upstairs, find the master suite you have been DREAMING of. Room for a king bed? Of course! Incredible master bath has two separate vanity spaces and large walk in shower. Master closet is large enough for BOTH his and her clothes (hard to believe, right?) Three more good sized carpeted bedrooms and another full bath fan out from a landing space upstairs. Great commuter location without feeling like you're "next to the highway." Top school district, plenty of shopping and outdoor activities nearby. Click on the virtual tour for more photos and an interactive floor plan. Stop by quick before it's gone!

    This property is off market, which means it's not currently listed for sale or rent on Zillow. This may be different from what's available on other websites or public sources.

    Facts & features

    Interior

    Bedrooms & bathrooms
    • Bedrooms: 4
    • Bathrooms: 3
    • Full bathrooms: 2
    • 1/2 bathrooms: 1
    Heating
    • Forced air, Gas
    Cooling
    • Central
    Appliances
    • Included: Dishwasher, Dryer, Microwave, Refrigerator, Washer
    Features
    • Flooring: Tile, Carpet, Hardwood
    • Basement: Partially finished
    • Has fireplace: Yes
    Interior area
    • Total interior livable area: 2,502 sqft

    Property

    Parking
    • Parking features: Garage - Attached
    Features
    • Exterior features: Vinyl
    Lot
    • Size: 0.50 Acres
    Details
    • Parcel number: LONDM018L01389

    Construction

    Type & style
    • Home type: SingleFamily
    • Architectural style: Colonial
    Materials
    • Frame
    • Roof: Asphalt
    Condition
    • Year built: 2014

    Utilities & green energy

    • Electric: Circuit Breaker(s)
    • Sewer: Public

    Community & neighborhood

    Location
    • Region: Londonderry

    Other

    Other facts
    • Construction: Wood Frame
    • Driveway: Paved
    • Electric: Circuit Breaker(s)
    • Features - Interior: Dining Area, Master BR w/ BA, Laundry - 1st Floor, Kitchen/Dining, Ceiling Fan, Kitchen/Living
    • Foundation: Concrete
    • Lot Description: Level, Open
    • Roads: Public
    • Garage: Yes
    • SqFt-Apx Fin AG Source: Municipal
    • Sewer: Public
    • Surveyed: Unknown
    • Water: Public
    • Road Frontage: TBD
    • Room 4 Level: 1
    • Room 7 Level: 2
    • Room 1 Type: Kitchen
    • Garage Description: Direct Entry, Auto Open
    • Room 8 Type: Bedroom
    • Room 8 Level: 2
    • Room 9 Level: 2
    • Room 9 Type: Bedroom
    • Room 1 Level: 1
    • Room 2 Level: 1
    • Room 3 Level: 1
    • Room 5 Level: 1
    • Total Stories: 2
    • Water Heater: Owned
    • Construction Status: Existing
    • Room 6 Level: 2
    • Room 3 Type: Playroom
    • Garage Type: Under
    • Zillow Group: Yes
    • SqFt-Apx Unfn BG Source: Municipal
    • Room 6 Type: Master Bedroom
    • Room 7 Type: Bedroom
    • Area Description: Neighborhood, Suburban
    • Roof: Shingle
    • Rooms: Level 1: Level 1: Kitchen, Level 1: Playroom
    • Rooms: Level 2: Level 2: Bedroom, Level 2: Master Bedroom
    • Equipment: Air Conditioner
    • Listing Status: Active

    Price history

    DateEventPrice
    11/7/2018Sold$500,000$200/sqft
    Source: PrimeMLS #4718350 Report a problem
    9/20/2018Pending sale$500,000$200/sqft
    Source: BHHS Verani Nashua #4718350 Report a problem
    9/13/2018Listed for sale$500,000+15.2%$200/sqft
    Source: BHHS Verani Nashua #4718350 Report a problem
    12/5/2014Sold$434,100$174/sqft
    Source: Public Record Report a problem

    Public tax history

    YearProperty taxesTax assessment
    2024$11,390 +3.1%$705,700
    2023$11,044 +7%$705,700 +26.4%
    2022$10,321 +8.3%$558,500 +17.8%
    2020$9,532 +3.7%$474,000
    2019$9,191 +0%$474,000 +12.5%
    2018$9,189 +0.9%$421,500
    2017$9,109 +0.5%$421,500
    2016$9,062 +1.7%$421,500 -0.6%
    2015$8,910 -0.3%$423,900
    2014$8,940 $423,900

    Find assessor info on the county website

    Neighborhood: 03053

    Nearby schools

    GreatSchools rating
    Schools provided by the listing agent
    • Elementary: North Elementary School
    • Middle: Londonderry Middle School
    • High: Londonderry Senior HS
    • District: Londonderry School District

    Source: The MLS. This data may not be complete. We recommend contacting the local school district to confirm school assignments for this home.

    Get a cash offer in 3 minutes
    Find out how much your home could sell for in as little as 3 minutes with a no-obligation cash offer.
    Estimated market value
    $847,700
    Get a cash offer in 3 minutes
    Find out how much your home could sell for in as little as 3 minutes with a no-obligation cash offer.
    Estimated market value
    $847,700