Welcome to 37 Indian Ridge in East Hampstead! This well-maintained 3-bedroom, 2-bath home is situated on just over an acre in a desirable neighborhood known for its quiet streets, making it a wonderful setting for evening walks and bike rides. The flexible floor plan features a convenient first-floor bedroom, a spacious kitchen with a dedicated dining area, and a bright, sun-filled living room with abundant natural light. Upstairs offers two additional bedrooms and a loft, perfect as a reading nook, playroom, or office. The lower level includes a home office and a separate woodworking or hobby room with direct access from the garage. Enjoy outdoor living with decks off both the living room and dining area, providing the perfect space for entertaining while overlooking the private backyard and patio. An invisible pet fence system is already installed, with the equipment included for the new owners. Combining comfort, functionality, and a peaceful setting, this home offers the ideal balance of indoor and outdoor living in one of East Hampstead's sought-after neighborhoods.
Active under contract
Listed by: BHHS Verani Realty Hampstead • SherryAnn Williams
$640,000
37 Indian Ridge Road, Hampstead, NH 03826
3beds
1,583sqft
Single Family Residence
Built in 1986
1.06 Acres Lot
$-- Zestimate®
$404/sqft
$-- HOA
What's special
- 57 days
- 121
- 0
Zillow last checked:
Listing updated:
Listed by:
SherryAnn Williams,
BHHS Verani Realty Hampstead Cell:603-540-9480
Source: PrimeMLS,MLS#: 5102307
Facts & features
Interior
Bedrooms & bathrooms
- Bedrooms: 3
- Bathrooms: 2
- Full bathrooms: 2
Heating
- Oil, Mini Split
Cooling
- Mini Split
Appliances
- Included: Dishwasher, Dryer, Refrigerator, Washer, Electric Stove
Features
- Cathedral Ceiling(s), Ceiling Fan(s), Dining Area, Natural Light
- Flooring: Carpet, Hardwood, Tile
- Windows: Window Treatments
- Basement: Daylight,Partially Finished,Storage Space,Exterior Entry,Basement Stairs,Interior Entry
Interior area
- Total structure area: 1,683
- Total interior livable area: 1,583 sqft
- Finished area above ground: 1,431
- Finished area below ground: 152
Video & virtual tour
Property
Parking
- Total spaces: 2
- Parking features: Paved, Driveway, Garage
- Garage spaces: 2
- Has uncovered spaces: Yes
Accessibility
- Accessibility features: 1st Floor Bedroom, 1st Floor Full Bathroom, 1st Floor Hrd Surfce Flr, Hard Surface Flooring, Low Pile Carpet, Paved Parking
Features
- Levels: Two
- Stories: 2
- Exterior features: Balcony, Deck, Natural Shade, Shed
Lot
- Size: 1.06 Acres
- Features: Country Setting, Level, Neighborhood
Details
- Parcel number: HMSDM00019B000121L000000
- Zoning description: A-RES
Construction
Type & style
- Home type: SingleFamily
- Architectural style: Contemporary
- Property subtype: Single Family Residence
Materials
- Wood Siding
- Foundation: Poured Concrete
- Roof: Asphalt Shingle
Condition
- New construction: No
- Year built: 1986
Utilities & green energy
- Electric: 200+ Amp Service, Circuit Breakers
- Sewer: Leach Field, Private Sewer, Septic Tank
- Utilities for property: Phone, Cable at Site
Community & HOA
Location
- Region: East Hampstead
Financial & listing details
- Price per square foot: $404/sqft
- Tax assessed value: $478,400
- Annual tax amount: $9,133
- Date on market: 7/29/2026
- Road surface type: Paved
Estimated market value
Not available
Estimated sales range
Not available
Not available
Price history
| Date | Event | Price |
|---|---|---|
| 7/31/2026 | Listed for sale | $640,000$404/sqft |
Source:  PrimeMLS #5102307 Report a problem PrimeMLS #5102307 Report a problem | ||
Public tax history
| Year | Property taxes | Tax assessment |
|---|---|---|
| 2024 | $8,870 +11.9% | $478,400 +53.5% |
| 2023 | $7,930 +7.4% | $311,700 |
| 2022 | $7,381 +10.4% | $311,700 +0.5% |
| 2020 | $6,685 +20.1% | $310,200 +34.9% |
| 2016 | $5,564 +8.7% | $229,900 +0.7% |
| 2015 | $5,119 | $228,200 |
| 2014 | $5,119 +6.1% | $228,200 -14.3% |
| 2006 | $4,825 | $266,300 |
Find assessor info on the county website
Monthly payment
Est. payment
Payment breakdown
Explore the cost of this home by adjusting the details. Changes won't be saved.Climate risks
Neighborhood: East Hampstead
Nearby schools
Schools provided by the listing agent
- Elementary: Hampstead Central School
- Middle: Hampstead Middle School
- High: Pinkerton Academy
- District: Hampstead
Source: PrimeMLS. This data may not be complete. We recommend contacting the local school district to confirm school assignments for this home.
- $623,6003 bd2 ba2.5k sqft43 Indian Ridge Rd, East Hampstead, NH 03826Off Market
- $667,2004 bd4 ba2.9k sqft29 Indian Ridge Rd, East Hampstead, NH 03826Off Market
- $648,2003 bd3 ba2.1k sqft47 Indian Ridge Rd, East Hampstead, NH 03826Off Market
- $628,1003 bd2 ba1.7k sqft25 Indian Ridge Rd, East Hampstead, NH 03826Off Market
Similar homes
- $689,0003 bd3 ba2.2k sqft10 Evergreen Dr, Hampstead, NH 03841For Sale
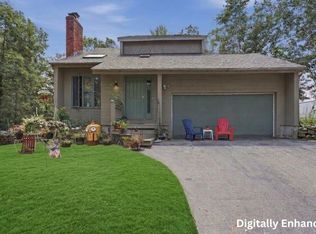 MLS ID #73557477, Rosalee DiScipio, Lamacchia Realty, Inc.. MLS PIN
 - $599,0002 bd2 ba1.5k sqft108 Chase Road, South Hampton, NH 03827Active
 MLS ID #5107926, Erica Puorro. PrimeMLS
 - $599,0004 bd3 ba2.1k sqft217 Oak Ridge Road, Plaistow, NH 03865Active
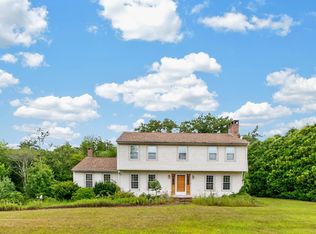 MLS ID #5107637, Paul Annaloro. PrimeMLS
 - $599,9003 bd2 ba1.4k sqft30 Woodrow Ave, Haverhill, MA 01830For Sale
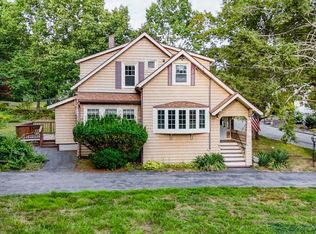 MLS ID #73571098, Lisa Brogan, MLSAGENTSONLY.COM. MLS PIN
