Charming & Updated 3BR/3BA Home in Fort Hill Farms - Cul-de-Sac Living! Welcome to this stylish and move-in ready gem tucked away in the quaint subdivision of Fort Hill Farms! Right on a quiet cul-de-sac and just minutes from Route 9! This 3-bedroom, 3-bath home is packed with personality and upgrades throughout. You'll love the durable luxury vinyl tile (LVT) flooring in all living spaces and bedrooms, plus sleek tile in all bathrooms. The kitchen shines with granite countertops, a crisp white subway tile backsplash, slate gray GE appliances, and even a Samsung washer and dryer included! The open layout is made even better with custom touches like updated stair railings, fresh shiplap accents around the entry and stairwell, and a cozy wood accent wall in the basement. There's even a shiplap feature wall in the guest bedroom that adds the perfect pop of charm. The finished lower level also features a wet bar, perfect for game nights or casual entertaining! The primary suite offers a walk-in closet and a relaxing tub with dual shower heads. Step outside to enjoy the 12’x20’ deck overlooking a fully fenced backyard - great for pets, play, or a peaceful morning coffee. Don’t miss the utility sink in the garage and the brand-new black front door that adds instant curb appeal. This one checks all the boxes: updated, functional, full of character and in a great location! Come see it for yourself! Professional Pictures will be uploaded as soon as possible.
Sold for $393,000
$393,000
37 Infantry Ct, Hedgesville, WV 25427
3beds
2,106sqft
Single Family Residence
Built in 2016
0.35 Acres Lot
$405,200 Zestimate®
$187/sqft
$2,983 Estimated rent
Home value
$405,200
$365,000 - $450,000
$2,983/mo
Zestimate® history
Owner options
List your home for rent
$2,983/mo
Rent Zestimate®
Find your next renter with Zillow Rental Manager. Plus, with online applications, you can quickly screen prospective tenants – for free.
$2,983/mo
Rent Zestimate®
Refinance and save
$2,528/mo
Est. payment
Refinancing to a lower rate could help reduce your monthly payments and save thousands over the life of the loan.
$2,528/mo
Est. payment
Explore your selling options
Work with a Zillow partner agent
Leverage their expertise and Zillow's premium Showcase listings to get your home seen by more buyers.
Get startedList with your own agent
Get your home in front of millions of buyers by listing it on Zillow.
Learn how to do itSell it yourself
Take full control of how buyers see your home on Zillow by listing For Sale by Owner (FSBO).
List your homeWhat's special
Fresh shiplap accentsFinished lower levelWet barCozy wood accent wallFully fenced backyardCustom touchesSlate gray ge appliances
Zillow last checked:
Listing updated:
Listed by:
Matthew Deaner 304-839-8730,
Touchstone Realty, LLC
Bought with:
Mannen Sosa- Villanueva, 0225260150
Coldwell Banker Premier
Source: Bright MLS,MLS#: WVBE2042016
Facts & features
Interior
Bedrooms & bathrooms
- Bedrooms: 3
- Bathrooms: 3
- Full bathrooms: 3
- Main level bathrooms: 3
- Main level bedrooms: 3
Basement
- Area: 672
Heating
- Heat Pump, Electric
Cooling
- Central Air, Electric
Appliances
- Included: Microwave, Dishwasher, Dryer, Refrigerator, Washer, Water Heater, Cooktop, Electric Water Heater
- Laundry: Lower Level
Features
- Floor Plan - Traditional, Primary Bath(s), Walk-In Closet(s), Bathroom - Tub Shower, Kitchen Island, Dining Area
- Flooring: Ceramic Tile, Luxury Vinyl
- Basement: Finished,Garage Access
- Has fireplace: No
Interior area
- Total structure area: 2,106
- Total interior livable area: 2,106 sqft
- Finished area above ground: 1,434
- Finished area below ground: 672
Property
Parking
- Total spaces: 2
- Parking features: Garage Faces Front, Attached
- Attached garage spaces: 2
Accessibility
- Accessibility features: None
Features
- Levels: Split Foyer,Two
- Stories: 2
- Patio & porch: Deck
- Pool features: None
- Fencing: Back Yard
Lot
- Size: 0.35 Acres
- Features: Rear Yard, Cul-De-Sac
Details
- Additional structures: Above Grade, Below Grade
- Parcel number: 04 22N010300000000
- Zoning: 101
- Special conditions: Standard
Construction
Type & style
- Home type: SingleFamily
- Property subtype: Single Family Residence
Materials
- Vinyl Siding
- Foundation: Other
Condition
- New construction: No
- Year built: 2016
Utilities & green energy
- Sewer: Public Sewer
- Water: Public
Community & HOA
Community
- Subdivision: Fort Hill Farms
HOA
- Has HOA: Yes
- HOA fee: $200 annually
Location
- Region: Hedgesville
- Municipality: Town Of Hedgesville
Financial & listing details
- Price per square foot: $187/sqft
- Tax assessed value: $219,200
- Annual tax amount: $1,531
- Date on market: 7/9/2025
- Listing agreement: Exclusive Right To Sell
- Ownership: Fee Simple
Price history
| Date | Event | Price |
|---|---|---|
| 8/15/2025 | Sold | $393,000-4.1%$187/sqft |
Source:  Bright MLS #WVBE2042016 Report a problem Bright MLS #WVBE2042016 Report a problem | ||
| 7/14/2025 | Pending sale | $410,000$195/sqft |
Source: Bright MLS #WVBE2042016 Report a problem | ||
| 7/9/2025 | Listed for sale | $410,000$195/sqft |
Source: Bright MLS #WVBE2042016 Report a problem | ||
Public tax history
| Year | Property taxes | Tax assessment |
|---|---|---|
| 2025 | $1,989 +4.1% | $163,620 +5.1% |
| 2024 | $1,911 +0.6% | $155,700 +3.6% |
| 2023 | $1,900 +24.1% | $150,300 +14.3% |
| 2022 | $1,531 | $131,520 +7.7% |
| 2021 | -- | $122,160 +4.8% |
| 2020 | -- | $116,580 +4.1% |
| 2019 | $1,324 +1% | $111,960 +1.2% |
| 2018 | $1,310 +130.2% | $110,640 +363.3% |
| 2017 | $569 +22.5% | $23,880 +23.6% |
| 2016 | $465 -2.6% | $19,320 |
| 2015 | $477 -0.3% | $19,320 |
| 2014 | $478 | $19,320 |
Find assessor info on the county website
Neighborhood: 25427
Nearby homes
- $298,9003 bd2 ba1.3k sqft36 Infantry Ct, Hedgesville, WV 25427Off Market
- $354,9003 bd2 ba1.4k sqft29 Infantry Ct, Hedgesville, WV 25427Off Market
- $430,0005 bd4 ba3k sqft303 Conscription Way, Hedgesville, WV 25427Sold
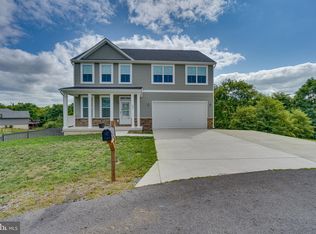
- $380,6004 bd3 ba3k sqft295 Conscription Way, Hedgesville, WV 25427Off Market
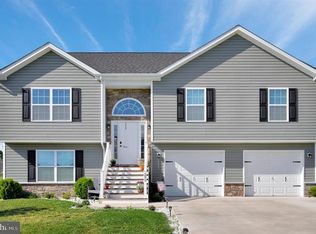
- $340,0005 bd3 ba2.2k sqft17 Infantry Ct, Hedgesville, WV 25427Sold
- $329,2003 bd2 ba1.3k sqft34 Irwin Ct, Hedgesville, WV 25427Off Market
- $362,2003 bd3 ba2.2k sqft479 Gordon Dr, Hedgesville, WV 25427Off Market
- $367,9004 bd3 ba2.2k sqft100 Irwin Ct, Hedgesville, WV 25427Off Market
Nearby schools
GreatSchools rating
- NAHedgesville Elementary SchoolGrades: PK-2Distance: 0.8 mi
- 7/10Hedgesville Middle SchoolGrades: 6-8Distance: 1 mi
- 4/10Hedgesville High SchoolGrades: 9-12Distance: 0.5 mi
Schools provided by the listing agent
- District: Berkeley County Schools
Source: Bright MLS. This data may not be complete. We recommend contacting the local school district to confirm school assignments for this home.
Get a cash offer in 3 minutes
Find out how much your home could sell for in as little as 3 minutes with a no-obligation cash offer.
Estimated market value
$405,200
Get a cash offer in 3 minutes
Find out how much your home could sell for in as little as 3 minutes with a no-obligation cash offer.
Estimated market value
$405,200
- West Virginia
- Berkeley County
- Hedgesville
- 25427
- 37 Infantry Ct
Nearby cities
Nearby zip codes
Other Hedgesville Topics
