Skip main navigation
Closed
  • $568,799

    37 Jack Drive, Mechanicville, NY 12118

    3beds
    1,841sqft
    Single Family Residence, Residential
    Built in ----
    0.25 Acres Lot
    $577,100 Zestimate®
    $309/sqft
    $3,293 Estimated rent

    Home value

    $577,100

    $537,000 - $617,000

    $3,293/mo

    Zestimate® history
    Loading
    Loading...

    Owner options

    List your home for rent

    $3,293/mo

    Rent Zestimate®

    Find your next renter with Zillow Rental Manager. Plus, with online applications, you can quickly screen prospective tenants – for free.

    Learn more

    $3,293/mo

    Rent Zestimate®

    Refinance and save

    $3,719/mo

    Est. payment

    Refinancing to a lower rate could help reduce your monthly payments and save thousands over the life of the loan.

    See today's rates

    $3,719/mo

    Est. payment

    Explore your selling options

    Work with a Zillow partner agent

    Leverage their expertise and Zillow's premium Showcase listings to get your home seen by more buyers.

    Get started

    List with your own agent

    Get your home in front of millions of buyers by listing it on Zillow.

    Learn how to do it

    Sell it yourself

    Take full control of how buyers see your home on Zillow by listing For Sale by Owner (FSBO).

    List your home

    What's special

    Gas fpCultured stone accentsCeramic tile bathsHardwood floorsMaple cabinetrySs appliances
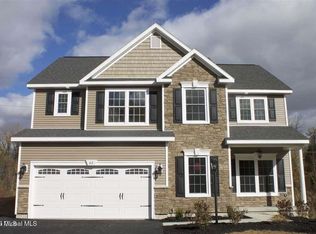
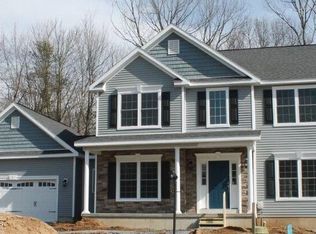
    Quick Delivery SPEC HOME at Creekview Estates! Commencement of construction NOW! Shortened construction timeframe! Still time to choose interiors! Sought after, Private yet convenient Halfmoon location Shen Schools! Amenities include Hardwood floors, ceramic tile baths, 9' first floor ceilings, Maple cabinetry, Granite/quartz kitchen countertops, Cultured stone accents, Gas FP, SS appliances, sprinklers and more. Many floor plans to choose from. Public water and sewer. HOA for storm water. Photos are examples of finishes.

    Zillow last checked:

    Listing updated:

    Listed by:

    John W Mesko 518-466-9700,

    Coldwell Banker Prime Properties,

    Kimberly H Chapman 518-366-0176,

    Coldwell Banker Prime Properties

    Bought with:

    Kurian Chattathil, 10401393973

    Empire Plus Real Estate LLC

    Source: Global MLS,MLS#: 202523177MLS Logo

    Facts & features

    Interior

    Bedrooms & bathrooms
    • Bedrooms: 3
    • Bathrooms: 3
    • Full bathrooms: 2
    • 1/2 bathrooms: 1
    Primary bedroom
    • Level: Second
    Bedroom
    • Level: Second
    Bedroom
    • Level: Second
    Dining room
    • Level: First
    Family room
    • Level: First
    Foyer
    • Level: First
    Kitchen
    • Level: First
    Laundry
    • Level: Second
    Mud room
    • Level: First
    Office
    • Level: First
    Heating
    • Natural Gas
    Cooling
    • Central Air
    Appliances
    • Included: Dishwasher, Microwave, Oven, Range
    Features
    • Basement: Full,Unfinished
    • Number of fireplaces: 1
    Interior area
    • Total structure area: 1,841
    • Total interior livable area: 1,841 sqft
    • Finished area above ground: 1,841
    • Finished area below ground: 0

    Property

    Parking
    • Total spaces: 4
    • Parking features: Attached
    • Garage spaces: 2
    Features
    • Exterior features: Lighting
    Lot
    • Size: 0.25 Acres
    Details
    • Parcel number: 413800 273.7110
    • Special conditions: Standard

    Construction

    Type & style
    • Home type: SingleFamily
    • Architectural style: Colonial
    • Property subtype: Single Family Residence, Residential
    Materials
    • Stone, Vinyl Siding
    Condition
    • New construction: Yes
    Details
    • Builder model: Grant

    Utilities & green energy

    • Sewer: Public Sewer
    • Water: Public

    Community & HOA

    HOA
    • Has HOA: Yes
    • Amenities included: None
    • Services included: Other
    • HOA fee: $50 annually
    Location
    • Region: Mechanicville

    Financial & listing details

    • Price per square foot: $309/sqft
    • Annual tax amount: $8,200
    • Date on market: 8/5/2025

    Price history

    DateEventPrice
    4/29/2026Sold$568,799+8.1%$309/sqft
    Source: Global MLS #202523177 Report a problem
    10/2/2025Pending sale$526,400$286/sqft
    Source: Global MLS #202523177 Report a problem
    8/5/2025Price change$526,400-8%$286/sqft
    Source: Global MLS #202523177 Report a problem
    6/12/2025Listed for sale$572,400$311/sqft
    Source: Global MLS #202519477 Report a problem
    6/12/2025Listing removed$572,400$311/sqft
    Source: Global MLS #202430362 Report a problem
    1/14/2025Price change$572,400+3.7%$311/sqft
    Source: Global MLS #202430362 Report a problem
    1/3/2025Price change$552,200+2.3%$300/sqft
    Source: Global MLS #202430362 Report a problem
    12/11/2024Listed for sale$539,700$293/sqft
    Source: Global MLS #202430362 Report a problem
    9/26/2024Listing removed$539,700$293/sqft
    Source: Global MLS #202419069 Report a problem
    6/10/2024Listed for sale$539,700+31.3%$293/sqft
    Source: Global MLS #202419069 Report a problem
    6/3/2024Listing removed--
    Source: Global MLS #202211377 Report a problem
    2/1/2022Pending sale$410,900-19.4%$223/sqft
    Source: Global MLS #202211377 Report a problem
    8/27/2021Listed for sale$509,900$277/sqft
    Source: Global MLS #202127194 Report a problem

    Public tax history

    Tax history is unavailable.

    Neighborhood: 12118

    Nearby schools

    GreatSchools rating
    Schools provided by the listing agent
    • Elementary: Shatekon
    • High: Shenendehowa

    Source: Global MLS. This data may not be complete. We recommend contacting the local school district to confirm school assignments for this home.

    Sell for more on Zillow
    Get a Zillow Showcase℠ listing at no additional cost and you could sell for .
    $577,100
    2% more
    +$11,542
    With Zillow Showcase(estimated)
    $588,642