Skip main navigation
Closed
  • Listed by: Safari Realty Group LLC
    Bought with: BHHS Verani Bedford
    $799,900

    37 Jane Drive, Candia, NH 03034

    4beds
    2,457sqft
    Single Family Residence
    Built in 1977
    1.01 Acres Lot
    $806,100 Zestimate®
    $326/sqft
    $5,231 Estimated rent

    Home value

    $806,100

    $758,000 - $863,000

    $5,231/mo

    Zestimate® history
    Loading
    Loading...

    Owner options

    List your home for rent

    $5,231/mo

    Rent Zestimate®

    Find your next renter with Zillow Rental Manager. Plus, with online applications, you can quickly screen prospective tenants – for free.

    Learn more

    $5,231/mo

    Rent Zestimate®

    Refinance and save

    $4,302/mo

    Est. payment

    Refinancing to a lower rate could help reduce your monthly payments and save thousands over the life of the loan.

    See today's rates

    $4,302/mo

    Est. payment

    Explore your selling options

    Work with a Zillow partner agent

    Leverage their expertise and Zillow's premium Showcase listings to get your home seen by more buyers.

    Get started

    List with your own agent

    Get your home in front of millions of buyers by listing it on Zillow.

    Learn how to do it

    Sell it yourself

    Take full control of how buyers see your home on Zillow by listing For Sale by Owner (FSBO).

    List your home

    What's special

    Hot tubIn-ground poolNew pool linerFirst floor laundryHorseshoe drivewayCustom patio and wall
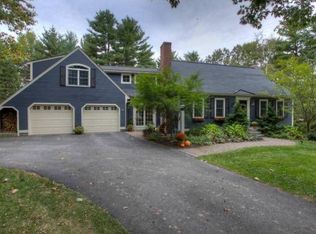
    Welcome to 37 Jane Drive, a beautiful Cape Cod style home with an in-ground pool and hot tub, just in time for the weather to warm up! The exterior is well maintained with a horseshoe driveway, new rear patio with pavers, a 2-car attached garage and a single detached garage for 3 total garage spaces with plenty of parking for entertaining. Inside features 4 bedrooms and 3.5 baths, with a first floor bedroom with its own bathroom that would make a great in-law apartment. The main level features two living or family rooms with wood burning fireplaces, first floor laundry, a finished sunroom off the rear and a modern and updated kitchen with a large island. The second level features the primary suite with its own bathroom and two additional bedrooms. The home has been updated extensively in the recent years with a new Trane furnace, central air conditioning, epoxy floors in the garage, newly lined chimneys, water filtration system, custom patio and wall, new pool liner and a pellet stove in the basement. This home is a must see, schedule a showing today as this home won't last with pool season coming!

    Zillow last checked:

    Listing updated:

    Listed by:

    Patrick Flaven,

    Safari Realty Group LLC 603-550-7355

    Bought with:

    Amy Vickery

    BHHS Verani Bedford

    Source: PrimeMLS,MLS#: 5076884MLS Logo

    Facts & features

    Interior

    Bedrooms & bathrooms
    • Bedrooms: 4
    • Bathrooms: 4
    • Full bathrooms: 2
    • 3/4 bathrooms: 1
    • 1/2 bathrooms: 1
    Heating
    • Oil, Pellet Stove, Wood Stove
    Cooling
    • Central Air
    Appliances
    • Included: Dishwasher, Microwave, Gas Range, Refrigerator
    Features
    • Flooring: Carpet, Hardwood, Laminate, Tile
    • Basement: Bulkhead,Concrete,Unfinished,Interior Entry
    Interior area
    • Total structure area: 3,852
    • Total interior livable area: 2,457 sqft
    • Finished area above ground: 2,457
    • Finished area below ground: 0

    Property

    Parking
    • Total spaces: 3
    • Parking features: Brick/Pavers, Concrete, Driveway, Attached, Detached
    • Garage spaces: 3
    • Has uncovered spaces: Yes
    Features
    • Levels: 1.75
    • Stories: 1
    • Has private pool: Yes
    • Pool features: In Ground
    • Has spa: Yes
    • Spa features: Heated
    • Frontage length: Road frontage: 200
    Lot
    • Size: 1.01 Acres
    • Features: Level
    Details
    • Parcel number: CANDM405B104L
    • Zoning description: 01 - Residential
    • Other equipment: Radon Mitigation

    Construction

    Type & style
    • Home type: SingleFamily
    • Architectural style: Cape
    • Property subtype: Single Family Residence
    Materials
    • Vinyl Siding
    • Foundation: Concrete
    • Roof: Architectural Shingle
    Condition
    • New construction: No
    • Year built: 1977

    Utilities & green energy

    • Electric: 200+ Amp Service
    • Sewer: Septic Tank
    • Utilities for property: Cable Available, Propane

    Community & neighborhood

    Location
    • Region: Candia

    Price history

    DateEventPrice
    3/27/2026Sold$799,900$326/sqft
    Source: PrimeMLS #5076884 Report a problem
    3/18/2026Pending sale$799,900$326/sqft
    Source: PrimeMLS #5076884 Report a problem
    2/22/2026Contingent$799,900$326/sqft
    Source: PrimeMLS #5076884 Report a problem
    2/18/2026Listed for sale$799,900+6.7%$326/sqft
    Source: PrimeMLS #5076884 Report a problem
    4/11/2025Sold$750,000+2.7%$305/sqft
    Source: PrimeMLS #5029298 Report a problem
    2/18/2025Contingent$730,000$297/sqft
    Source: PrimeMLS #5029298 Report a problem
    2/13/2025Listed for sale$730,000+73.8%$297/sqft
    Source: PrimeMLS #5029298 Report a problem
    3/13/2020Sold$420,000-1.2%$171/sqft
    Source: PrimeMLS #4774755 Report a problem
    2/14/2020Price change$425,000-2.3%$173/sqft
    Source: RE/MAX Area Real Estate Network LTD #4774755 Report a problem
    1/14/2020Price change$434,900+1.4%$177/sqft
    Source: RE/MAX Area Real Estate Network LTD #4774755 Report a problem
    12/26/2019Pending sale$429,000$175/sqft
    Source: RE/MAX Area Real Estate Network #4774755 Report a problem
    10/9/2019Price change$429,000-2.3%$175/sqft
    Source: RE/MAX Area Real Estate Network LTD #4774755 Report a problem
    9/5/2019Listed for sale$439,000+174.4%$179/sqft
    Source: RE/MAX Area Real Estate Network LTD #4774755 Report a problem
    6/1/1998Sold$160,000$65/sqft
    Source: Public Record Report a problem

    Public tax history

    YearProperty taxesTax assessment
    2024$7,747 +1.7%$602,400 +63.1%
    2023$7,619 +1.6%$369,300
    2022$7,497 +1.3%$369,300
    2020$7,401 +7.7%$369,300
    2019$6,869 +0.2%$369,300 +29.7%
    2018$6,858 +8.9%$284,800
    2017$6,297 $284,800
    2016$6,297 +3.2%$284,800
    2015$6,100 +1%$284,800
    2014$6,038 -1%$284,800 -9%
    2013$6,100 +0.6%$312,800
    2011$6,062 -11.2%$312,800 -4.2%
    2008$6,826 $326,600

    Find assessor info on the county website

    Neighborhood: 03034

    Nearby schools

    GreatSchools rating
    Schools provided by the listing agent
    • Elementary: Henry W. Moore School
    • Middle: Henry W Moore School
    • High: Pinkerton Academy

    Source: PrimeMLS. This data may not be complete. We recommend contacting the local school district to confirm school assignments for this home.

    Get a cash offer in 3 minutes
    Find out how much your home could sell for in as little as 3 minutes with a no-obligation cash offer.
    Estimated market value
    $806,100
    Get a cash offer in 3 minutes
    Find out how much your home could sell for in as little as 3 minutes with a no-obligation cash offer.
    Estimated market value
    $806,100