THIS IS YOUR OPPORTUNITY TO OWN A HOME IN POPULAR DEBARY. The high & dry corner lot is the setting for this custom-built Waterford home. Previously a model home where the McDonald's restaurant on Deltona Boulevard now is, this home was built in the late 1980s. It & the other model homes on the site were sold & moved to other locations. The former owner, along with her husband, purchased the home & had it moved to this location in the early 1990s & she enjoyed & loved this home almost 30 years. The focal feature of the home is the fireplace in the living room although the owner never built a fire in it. The adjoining dining room can accommodate 6 – 8 people for dinner. The dining nook, which is an extension of the expansive, equipped kitchen served as a family/casual dining room. The laidback setting of these 2 rooms keeps family & guests together enjoying each other's company. The primary bedroom & its ensuite bathroom with the shower/soaking tub combination will sooth your tired body at the end of long work or play days. Need a home office? There is room next to the entrance to the bathroom to set up a small office The generous-sized closet with full mirrored doors will hold lots of clothes & shoes. I know because my sister had a lot of both! The secondary bedrooms which are on the opposite side of the house were recarpeted in late 2023 & the interior & exterior of the dwelling was freshly painted around the same time. Doing the laundry anytime of the day or night is a breeze with the later model washer & dryer tucked away in their own closet in the hallway connecting the living area with the secondary bedrooms & hall bath. The generous garage has room for cars & storage & has a powered full screened door that can be closed to allow pets to enjoy seeing the outside without being there. The dwelling was re-roofed in mid-October 2024 & new LeafFilter gutters were installed shortly thereafter. The house is located very near to DeBary's original downtown. This home is conveniently located for access to the elementary school, library, shopping, casual dining & other services. DeBary has so much to offer, including its great biking/walking trails & parks. If you need to commute to the Orlando area, DeBary's SunRail is a short drive away. You won't want to miss this opportunity, so contact us ASAP!
Sold for $350,000
$350,000
37 JASMINE DRIVE, DEBARY, FL 32713
3beds
1,675sqft
Single Family Residence
Built in 1992
0.27 Acres Lot
$356,500 Zestimate®
$209/sqft
$2,223 Estimated rent
Home value
$356,500
$321,000 - $396,000
$2,223/mo
Zestimate® history
Owner options
List your home for rent
$2,223/mo
Rent Zestimate®
Find your next renter with Zillow Rental Manager. Plus, with online applications, you can quickly screen prospective tenants – for free.
$2,223/mo
Rent Zestimate®
Refinance and save
$2,546/mo
Est. payment
Refinancing to a lower rate could help reduce your monthly payments and save thousands over the life of the loan.
$2,546/mo
Est. payment
Explore your selling options
Work with a Zillow partner agent
Leverage their expertise and Zillow's premium Showcase listings to get your home seen by more buyers.
Get startedList with your own agent
Get your home in front of millions of buyers by listing it on Zillow.
Learn how to do itSell it yourself
Take full control of how buyers see your home on Zillow by listing For Sale by Owner (FSBO).
List your homeWhat's special
Home officeSecondary bedroomsGenerous garageEnsuite bathroomCorner lotDining roomGenerous-sized closet
Zillow last checked:
Listing updated:
Listed by:
Carol Lawrence 386-748-0749,
RE/MAX CENTRAL REALTY 407-333-4400
Bought with:
Carol Lawrence, 324609
RE/MAX CENTRAL REALTY
Source: Stellar MLS,MLS#: V4940965 Originating MLS: Orlando Regional
Originating MLS: Orlando Regional
Facts & features
Interior
Bedrooms & bathrooms
- Bedrooms: 3
- Bathrooms: 2
- Full bathrooms: 2
Rooms
- Room types: Family Room, Utility Room
Primary bedroom
- Features: Garden Bath, Built-in Closet
- Level: First
- Area: 208.52 Square Feet
- Dimensions: 13.8x15.11
Bedroom 2
- Features: Built-in Closet
- Level: First
- Area: 140.4 Square Feet
- Dimensions: 11.7x12
Bedroom 3
- Features: Built-in Closet
- Level: First
- Area: 147.96 Square Feet
- Dimensions: 10.8x13.7
Bathroom 1
- Features: Garden Bath, Linen Closet
- Level: First
- Area: 79.72 Square Feet
- Dimensions: 5.11x15.6
Bathroom 2
- Features: Shower No Tub, Linen Closet
- Level: First
- Area: 88.29 Square Feet
- Dimensions: 8.1x10.9
Balcony porch lanai
- Features: No Closet
- Level: First
- Area: 213.15 Square Feet
- Dimensions: 10.5x20.3
Dining room
- Features: No Closet
- Level: First
- Area: 132.3 Square Feet
- Dimensions: 10.5x12.6
Kitchen
- Features: Pantry, Built-in Closet
- Level: First
- Area: 192.85 Square Feet
- Dimensions: 13.3x14.5
Living room
- Features: Built-in Closet
- Level: First
- Area: 363.3 Square Feet
- Dimensions: 17.3x21
Heating
- Central, Electric
Cooling
- Central Air
Appliances
- Included: Dishwasher, Disposal, Dryer, Electric Water Heater, Microwave, Range, Refrigerator, Washer
- Laundry: Laundry Closet, Washer Hookup
Features
- Cathedral Ceiling(s), Kitchen/Family Room Combo, Open Floorplan, Primary Bedroom Main Floor, Split Bedroom
- Flooring: Carpet, Tile
- Doors: Sliding Doors
- Has fireplace: Yes
- Fireplace features: Living Room, Wood Burning
Interior area
- Total structure area: 2,432
- Total interior livable area: 1,675 sqft
Property
Parking
- Total spaces: 2
- Parking features: Garage - Attached
- Attached garage spaces: 2
- Details: Garage Dimensions: 20x23
Features
- Levels: One
- Stories: 1
- Exterior features: Irrigation System, Rain Gutters
Lot
- Size: 0.27 Acres
- Features: Corner Lot
Details
- Additional structures: Shed(s)
- Parcel number: 802701160140
- Zoning: 01R4
- Special conditions: None
Construction
Type & style
- Home type: SingleFamily
- Property subtype: Single Family Residence
Materials
- Block, Brick, Stucco, Wood Frame
- Foundation: Crawlspace, Slab, Stem Wall
- Roof: Shingle
Condition
- New construction: No
- Year built: 1992
Utilities & green energy
- Sewer: Septic Tank
- Water: Public
- Utilities for property: Cable Available, Electricity Connected, Water Connected
Community & HOA
Community
- Pet fee: $0 monthly
- Subdivision: LAKE MARIE ESTATES REP
HOA
- Has HOA: No
Location
- Region: Debary
Financial & listing details
- Price per square foot: $209/sqft
- Tax assessed value: $334,840
- Annual tax amount: $1,452
- Date on market: 2/18/2025
- Cumulative days on market: 8 days
- Listing terms: Cash,Conventional,FHA,VA Loan
- Ownership: Fee Simple
- Total actual rent: 0
- Electric utility on property: Yes
- Road surface type: Asphalt
Price history
| Date | Event | Price |
|---|---|---|
| 3/31/2025 | Sold | $350,000-6.6%$209/sqft |
Source:  Stellar MLS #V4940965 Report a problem Stellar MLS #V4940965 Report a problem | ||
| 2/27/2025 | Pending sale | $374,900$224/sqft |
Source: Stellar MLS #V4940965 Report a problem | ||
| 2/18/2025 | Listed for sale | $374,900$224/sqft |
Source: Stellar MLS #V4940965 Report a problem | ||
Public tax history
| Year | Property taxes | Tax assessment |
|---|---|---|
| 2025 | $5,739 +295.4% | $334,840 +200.7% |
| 2024 | $1,452 +5.1% | $111,367 +3% |
| 2023 | $1,381 -1.4% | $108,124 +3% |
| 2022 | $1,402 | $104,975 +3% |
| 2021 | -- | $101,917 +1.4% |
| 2020 | $1,426 | $100,510 +2.3% |
| 2019 | $1,426 -2.4% | $98,250 +1.9% |
| 2018 | $1,461 +3.3% | $96,418 +2.1% |
| 2017 | $1,415 +0.7% | $94,435 +2.1% |
| 2016 | $1,405 +3.5% | $92,493 +0.7% |
| 2015 | $1,358 +6.1% | $91,850 +0.8% |
| 2014 | $1,280 | $91,121 +1.5% |
| 2013 | -- | $89,774 -10.5% |
| 2012 | -- | $100,311 -5.5% |
| 2011 | -- | $106,176 +1.5% |
| 2010 | -- | $104,607 +2.7% |
| 2009 | -- | $101,857 +3.1% |
| 2007 | -- | $98,791 -0.5% |
| 2006 | -- | $99,272 +6.1% |
| 2005 | -- | $93,574 +3% |
| 2004 | -- | $90,849 +1.9% |
| 2003 | -- | $89,155 +2.4% |
| 2002 | -- | $87,065 +1.6% |
| 2001 | -- | $85,694 +3% |
| 2000 | -- | $83,199 |
Find assessor info on the county website
Neighborhood: 32713
Nearby homes
- $290,0002 bd2 ba1.4k sqft31 Marigold Ln, Debary, FL 32713Sold
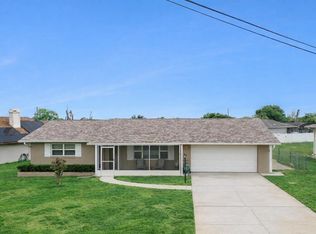
- $215,7002 bd2 ba1k sqft33 Marigold Ln, Debary, FL 32713Off Market
- $340,7002 bd2 ba1.9k sqft35 Jasmine Dr, Debary, FL 32713Off Market
- $258,1002 bd2 ba1.1k sqft39 Jasmine Dr, Debary, FL 32713Off Market

- $298,2002 bd1 ba-- sqft30 Marigold Ln, Debary, FL 32713Off Market
- $288,5003 bd2 ba1.6k sqft34 Marigold Ln, Debary, FL 32713Off Market
- $242,9002 bd2 ba1.1k sqft35 Marigold Ln, Debary, FL 32713Off Market
- $290,0003 bd2 ba1.1k sqft36 Marigold Ln, Debary, FL 32713Sold
Nearby schools
GreatSchools rating
- 9/10Debary Elementary SchoolGrades: PK-5Distance: 0.6 mi
- 4/10River Springs Middle SchoolGrades: 6-8Distance: 3 mi
- 5/10University High SchoolGrades: 9-12Distance: 2.4 mi
Schools provided by the listing agent
- Elementary: Debary Elem
- Middle: River Springs Middle School
- High: University High School-VOL
Source: Stellar MLS. This data may not be complete. We recommend contacting the local school district to confirm school assignments for this home.
Get a cash offer in 3 minutes
Find out how much your home could sell for in as little as 3 minutes with a no-obligation cash offer.
Estimated market value
$356,500
Get a cash offer in 3 minutes
Find out how much your home could sell for in as little as 3 minutes with a no-obligation cash offer.
Estimated market value
$356,500
- Florida
- Volusia County
- Debary
- 32713
- 37 JASMINE DRIVE
