Skip main navigation
Sold for $287,000
  • $287,000

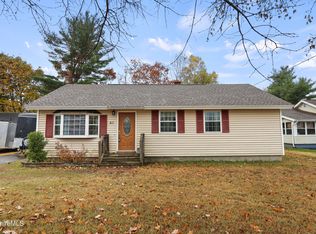
    37 Jayne Ave, Pittsfield, MA 01201

    3beds
    1,077sqft
    Single Family Residence
    Built in 1963
    10,454.4 Square Feet Lot
    $293,600 Zestimate®
    $266/sqft
    $2,527 Estimated rent

    Home value

    $293,600

    $258,000 - $335,000

    $2,527/mo

    Zestimate® history
    Loading
    Loading...

    Owner options

    List your home for rent

    $2,527/mo

    Rent Zestimate®

    Find your next renter with Zillow Rental Manager. Plus, with online applications, you can quickly screen prospective tenants – for free.

    Learn more

    $2,527/mo

    Rent Zestimate®

    Refinance and save

    $1,500/mo

    Est. payment

    Refinancing to a lower rate could help reduce your monthly payments and save thousands over the life of the loan.

    See today's rates

    $1,500/mo

    Est. payment

    Explore your selling options

    Work with a Zillow partner agent

    Leverage their expertise and Zillow's premium Showcase listings to get your home seen by more buyers.

    Get started

    List with your own agent

    Get your home in front of millions of buyers by listing it on Zillow.

    Learn how to do it

    Sell it yourself

    Take full control of how buyers see your home on Zillow by listing For Sale by Owner (FSBO).

    List your home

    What's special

    Seasonal recreationGranite vanityEasy access to shoppingPrivate backyardNewer appliancesUpdated kitchenBonus living space
    Meticulously maintained 3 bedroom/1 bath ranch in desirable Southeast Pittsfield. This charming home boasts hardwood floors, an updated kitchen with granite countertops and newer appliances, and updated bath with new flooring, bath surround and granite vanity. The partially finished basement adds over 400 sq. ft. of bonus living space! Ample storage and natural light throughout. Enjoy a well-manicured, private backyard with patio for outdoor entertainment. Pack your bags and move right in! Conveniently located near downtown Pittsfield with easy access to shopping, hospital, theatre, hiking/biking trails, lakes, seasonal recreation and all the amenities of the Berkshires and beyond! The source of representations are from seller or public source; broker hasn't verified same. It is recommended that buyer independently verify all information.

    Zillow last checked:

    Listing updated:

    Listed by:

    Amy L Wood 413-652-4184,

    STEEPLEVIEW REALTY - N. ADAMS

    Bought with:

    Maggie Gavin, 009529558

    WILLIAM PITT SOTHEBY'S - LENOX

    Danielle Giulian, 9581449

    WILLIAM PITT SOTHEBY'S - LENOX

    Source: BCMLS,MLS#: 241735MLS Logo

    Facts & features

    Interior

    Bedrooms & bathrooms
    • Bedrooms: 3
    • Bathrooms: 1
    • Full bathrooms: 1
    Primary bedroom
    • Description: Hardwood floor, closet
    • Level: First
    • Area: 149.48 Square Feet
    • Dimensions: 14.80x10.10
    Bedroom 2
    • Description: Hardwood floor, closet
    • Level: First
    • Area: 117.3 Square Feet
    • Dimensions: 11.50x10.20
    Bedroom 3
    • Description: Hardwood floor, closet
    • Level: First
    • Area: 96.57 Square Feet
    • Dimensions: 11.10x8.70
    Bonus room
    • Description: Great guest room or office space
    • Level: Basement
    • Area: 103.68 Square Feet
    • Dimensions: 10.80x9.60
    Dining room
    • Description: Hardwood floor; open concept to living room
    • Level: First
    • Area: 95.04 Square Feet
    • Dimensions: 9.90x9.60
    Family room
    • Level: Basement
    • Area: 313.51 Square Feet
    • Dimensions: 29.30x10.70
    Kitchen
    • Description: Granite countertops, newer SS appliances
    • Level: First
    • Area: 118.77 Square Feet
    • Dimensions: 11.10x10.70
    Laundry
    • Level: Basement
    Living room
    • Description: Hardwood floor; open concept to dining room
    • Level: First
    • Area: 215.16 Square Feet
    • Dimensions: 16.30x13.20
    Heating
    • Nat Gas, Furnace, Hot Water
    Appliances
    • Included: Dishwasher, Dryer, Range, Refrigerator, Washer
    Features
    • Granite Counters
    • Flooring: Linoleum, Wood
    • Windows: Bay/Bow Window
    • Basement: Interior Entry,Full,Partially Finished
    Interior area
    • Total structure area: 1,077
    • Total interior livable area: 1,077 sqft

    Property

    Parking
    • Total spaces: 3
    • Parking features: Off Street, Paved Drive
    • Details: Off Street
    Accessibility
    • Accessibility features: Accessible Bedroom, Accessible Full Bath
    Features
    • Patio & porch: Patio
    • Exterior features: Lighting, Curbside Recycling, Public Transportation within 1/2 Mile, Bus-School, Bus-Public, Landscaped
    • Fencing: Fenced
    Lot
    • Size: 10,454 sqft
    • Dimensions: 84x126
    Details
    • Additional structures: Outbuilding
    • Parcel number: M:L08 B:0002 L:016
    • Zoning description: Residential

    Construction

    Type & style
    • Home type: SingleFamily
    • Architectural style: Ranch
    • Property subtype: Single Family Residence
    Materials
    • Roof: Asphalt Shingles
    Condition
    • Year built: 1963

    Utilities & green energy

    • Electric: 100 Amp Service, Circuit Breakers
    • Sewer: Public Sewer
    • Water: Public
    • Utilities for property: DSL Available, Satellite Available, Trash Public, Cable Available

    Community & neighborhood

    Location
    • Region: Pittsfield

    Price history

    DateEventPrice
    11/17/2023Sold$287,000+4.4%$266/sqft
    Source: BCMLS #241735 Report a problem
    10/30/2023Pending sale$275,000$255/sqft
    Source: BCMLS #241735 Report a problem
    10/17/2023Contingent$275,000$255/sqft
    Source: BCMLS #241735 Report a problem
    10/10/2023Listed for sale$275,000+68.2%$255/sqft
    Source: BCMLS #241735 Report a problem
    3/31/2006Sold$163,500+42.2%$152/sqft
    Source: BCMLS #171129 Report a problem
    10/1/2001Sold$115,000+35.9%$107/sqft
    Source: BCMLS #154469 Report a problem
    7/22/1994Sold$84,625$79/sqft
    Source: Public Record Report a problem

    Public tax history

    YearProperty taxesTax assessment
    2025$5,174 +22.6%$288,400 +26%
    2024$4,221 +5.9%$228,800 +5.2%
    2023$3,985 +7.6%$217,500 +9%
    2022$3,705 +4.6%$199,600 +8.5%
    2021$3,542 +4.5%$184,000 +7%
    2020$3,388 +6.5%$171,900 +4.9%
    2019$3,181 +1.4%$163,800 +4.5%
    2018$3,136 +11.6%$156,700 +9.4%
    2017$2,811 +9.8%$143,200 +4.9%
    2016$2,561 +3.9%$136,500
    2015$2,465 +100%$136,500 +1%
    2014$1,233 -45.4%$135,200
    2013$2,258 +3.7%$135,200
    2012$2,178 -1.5%$135,200 -7.1%
    2011$2,212 +6%$145,600 -1%
    2010$2,087 +3%$147,000 -0.8%
    2009$2,026 +4%$148,200
    2008$1,949 +7.4%$148,200 +16.4%
    2007$1,814 +10.4%$127,300 +21.2%
    2006$1,643 +1.5%$105,000 +1.5%
    2005$1,618 -1.2%$103,400 +27.8%
    2004$1,637 -1.3%$80,900 -2.4%
    2003$1,659 +4.6%$82,900 +6.6%
    2001$1,586 +18.1%$77,800 -2.4%
    1996$1,343 $79,700

    Find assessor info on the county website

    Neighborhood: 01201

    Nearby schools

    GreatSchools rating
    Schools provided by the listing agent
    • Elementary: Williams
    • Middle: Theodore Herberg
    • High: Pittsfield

    Source: BCMLS. This data may not be complete. We recommend contacting the local school district to confirm school assignments for this home.

    Get pre-qualified for a loan
    At Zillow Home Loans, we can pre-qualify you in as little as 5 minutes with no impact to your credit score.

    An equal housing lender. NMLS #10287.

    Sell for more on Zillow
    Get a Zillow Showcase℠ listing at no additional cost and you could sell for .
    $293,600
    2% more
    +$5,872
    With Zillow Showcase(estimated)
    $299,472