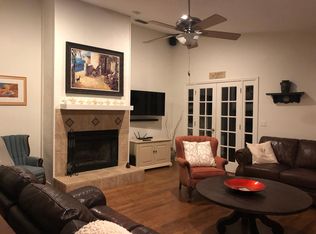
*UNDER CONTRACT! BEST DEAL EAST OF A1A HANDS DOWN!!! (Ellen Agent/Owner) @ 904.838.4562. FEDS RAISED THE RATE & MORE TO COME!!! Oversized 2 car garage PLUS 10'x8' workshop, huge lot, 32'x15' pool, outside shower, 2013 roof w/50 year transferable warranty, central vac, security, water softener, & irrigation systems! WOOD mouldings/trim work, 10' ceilings 1st floor & vaulted ceilings master suite, 2x6 exterior construction w/R-19 insulation walls & R-30 in the attic, handmade wood mold brick exterior, custom windows & genuine wood doors/trim throughout entire home! Room dimensions: Master Suite: 40' x 24' (average overall open areas) w/2 heated & cooled walk in closets Master Bath: 12'6" x 16' w/6' jetted tub & separate shower stall, vaulted ceiling, 8' double vanity, & water closet Main Upstairs Bath: 14' x 8' w/8' double vanity Downstairs Full Bath: 5' x 8' w/designer Kohler toilet/sink/accessories, crown mouldings, & shower stall. Laundry Room: 10' x 8' Formal Foyer: 13'6" x 14' (NOT including large coat closet or niche areas) 2nd Bedroom: 15'6" x 16' 3rd Bedroom: 15'6" x 15' 4th Bedroom: 15'6" x 12' 5th Bedroom: 10'4" x 10'6" Kitchen: 15' x 14' PLUS large walk in pantry & regular pantry closet Breakfast Nook: 15' x 8' Dining Room: 15'6" x 13' Family Room: 15'6" x 21' Living Room: 21' x 15'6" Garage: 24' x 22' PLUS 10' x 8' workshop area-A REAL 2 CAR GARAGE!!! Pool: 32' x 15' (pool 'bowl' - not including decking area) & 3 1/2' - 8' depths WHAT A GREAT PLACE TO LIVE! EASY WALK TO THE BEACH AND NO DUES! You're missing out if you don't buy this home!!! 35 Alhambra just closed 6/18 for $965K! That's $165K MORE than my home! Alhambra was built in 1982! It's on a smaller lot, smaller home, smaller pool, smaller rooms, tiny kitchen, smaller garage, and mine was built in 1994 to upgraded hurricane construction codes! GREAT community minded area too! What could you do with an extra $165,000?! REALTOR/OWNER HOME CALL ME AT 904-838-4562. BEST VALUE EAST OF A1A! WALK TO BEACH! SUPERIOR construction/upgrades! Read information (room sizes & other info. contained on most of the photos in the photo tour. Close to Ponte Vedra Inn & Club & the Lodge & Club! Huge 5/3 brick home built to upgraded 1994 hurricane codes! 32'x15' pool, Custom built windows - NOT 'builder grade' - a little heavier/thicker than. R-19 insulation in the walls & R-30 insulation in the ceiling = much more energy efficiency ('standard' is R-11 & R-19)! All solid chair railings, crown & dental mouldings - NOT plastic! 1 BD/1 Bath downstairs, city water & city sewer, irrigation system & 100' well 2011. Custom Gourmet kitchen w/2 lazy Susans, 4 appliance garage, 1 custom cabinet pantry, 1 LARGE walk-in pantry & 1 closet pantry, 48'' Sub Zero refrigerator, 48'' 5 Star gas range/double ovens & broilers, Corian counter tops & double deep sinks. Upgraded lighting & electrical features! Downstairs bath w/brick floor, designer Kohler English Garden fixtures. One downstairs bedroom (10'4" x 10'6") great for home office & guest suite. Main bath upstairs(14' x 8') w/tiled floor, custom cabinetry, all Corian countertops/sinks, tub w/shower. Master bath (12'6" x 16') w/custom cabinets (8'), Corian countertops, sinks, cable and telephone outlets,jetted 6' tub w/Corian decking/steps, 4' x 4' shower w/Corian walls, designer glass block, & Terazzo tile flooring. Master bedroom w/24' x 7' closet, vaulted ceilings, 3-5 light ceiling fans, & multiple cable/phone outlets throughout. Very large storage area in attic. Laundry room is 10' x 8' w/custom cabinetry & the dryer hook up is also set up for gas dryer use. Garage is 24' x 22' with an 10' x 8' work shop/golf cart area. 64' brick patio back yard. 8'x8' storage shed for pool/yard goodies. Huge back yard! Great for entertaining! Gas grill quick-connect hook up for grill.
This property is off market, which means it's not currently listed for sale or rent on Zillow. This may be different from what's available on other websites or public sources.