Skip main navigation
Off market
  • $1,196,500

    37 Jessa Pl, Santa Rosa Beach, FL 32459

    5beds
    3,306sqft
    SingleFamily
    Built in 2007
    5,227 Square Feet Lot
    $1,196,500 Zestimate®
    $362/sqft
    $5,743 Estimated rent

    Home value

    $1,196,500

    $1.08M - $1.33M

    $5,743/mo

    Zestimate® history
    Loading
    Loading...

    Owner options

    List your home for rent

    $5,743/mo

    Rent Zestimate®

    Find your next renter with Zillow Rental Manager. Plus, with online applications, you can quickly screen prospective tenants – for free.

    Learn more

    $5,743/mo

    Rent Zestimate®

    Refinance and save

    $7,620/mo

    Est. payment

    Refinancing to a lower rate could help reduce your monthly payments and save thousands over the life of the loan.

    See today's rates

    $7,620/mo

    Est. payment

    Explore your selling options

    Work with a Zillow partner agent

    Leverage their expertise and Zillow's premium Showcase listings to get your home seen by more buyers.

    Get started

    List with your own agent

    Get your home in front of millions of buyers by listing it on Zillow.

    Learn how to do it

    Sell it yourself

    Take full control of how buyers see your home on Zillow by listing For Sale by Owner (FSBO).

    List your home

    What's special

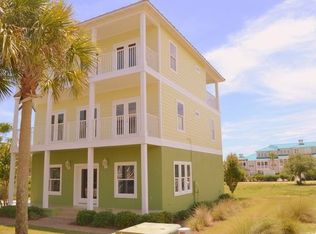
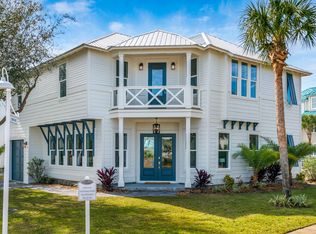
    This extremely well-planned and appointed, highly detailed home encompasses the essence of luxury living. It is located on a cul-de-sac in the highly sought out gated community of the Village at Blue Mountain Beach. You are greeted with a cozy, friendly front porch. As you walk in the door you will be pleasantly surprised of all the generous open floor plan. The main living area features 12 foot ceilings with detailed crown molding, plenty of large windows with half circle inserts on top, beautiful tile floors, recessed lighting, arched doorways and bull nose (rounded) corners on all walls. There is a formal, open dining area to complement the enormous gourmet kitchen. Custom cabinetry, a large breakfast bar, granite counters tops, tile back splashes and top-of-the-line, stainless steel appliances, and oil rubbed bronze faucets and fixtures grace this masterpiece of a kitchen. There is even a large pantry with an under the stairs storage closet. Also on the 1st floor is a huge laundry room with a sink, counter space, and a cabinet and a half bath. A spiral staircase takes you to the 2nd floor, which consists of a large master suite and 2 additional bedrooms with en suite baths and an office nook. The master suite is carpeted and has a small private balcony. The master bath has tile floors, double vanity with custom cabinets and granite counter tops, a large jetted tub and an oversized shower with duel shower heads. All the faucets and fixtures on the 2nd and 3rd floors are oil rubbed bronze and all walls have the bull nose corners. The spiral staircase, the 2nd floor hallway and the entire 3rd floor have beautiful hardwood floors. The 3rd floor has the 2nd master suite, a window seat and a bonus room. The master bedroom has a detailed trey ceiling with recessed lighting. The master bath has a walk-in closet, tile floor, double vanity with custom cabinets, a large jetted tub and an oversized shower with duel shower heads. The bonus room is being used as a bedroom and has a separate bunk-room along with a private balcony. There is also a half bath on this floor. The outdoor space is well landscaped and maintenance free. There is a nice open deck with a fire-pit and a garage for 2 full size golf carts. The Village at Blue Mountain Beach Village is popular for being in a low traffic area and close by to all the shops, art galleries, world class restaurants, art and music festivals and all that 30A has to offer. The amenities are amazing. They include a huge, 5 star community pool, a fitness center, shuffle board area, buggy charging stations, grilling areas, numerous picnic areas/gazebos, bike racks, & most importantly, a strong HOA. Beach access is at the Blue Mountain public beach access at the end of Co. Hwy 83. This masterpiece of a home is offered for sale completely furnished.

    This property is not currently displayed as for sale or rent on Zillow. This may be different from what's on other websites or public sources.
    Facts & features

    Interior

    Bedrooms & bathrooms
    • Bedrooms: 5
    • Bathrooms: 6
    • Full bathrooms: 4
    • 1/2 bathrooms: 2
    Heating
    • Forced air, Electric
    Cooling
    • Central
    Appliances
    • Included: Dishwasher, Dryer, Freezer, Garbage disposal, Microwave, Range / Oven, Refrigerator, Washer
    Features
    • Flooring: Tile, Carpet, Hardwood
    • Has fireplace: No
    • Furnished: Yes
    Interior area
    • Total interior livable area: 3,306 sqft

    Property

    Parking
    • Parking features: Garage - Attached, Off-street
    Features
    • Exterior features: Wood products, Cement / Concrete
    • Has view: Yes
    • View description: Water
    • Has water view: Yes
    • Water view: Water
    Lot
    • Size: 5,227 Square Feet
    • Features: Restrictions, Interior, Covenants, Level, Cul-De-Sac, Survey Available, Sidewalk, Aerials/Topo Availbl, Within 1/2 Mile to Water
    Details
    • Parcel number: 013S203450100B0040
    • Zoning: Resid Single Family

    Construction

    Type & style
    • Home type: SingleFamily
    Materials
    • Roof: Metal
    Condition
    • Year built: 2007

    Utilities & green energy

    • Utilities for property: Electric, Public Water, Public Sewer, Phone

    Community & HOA

    Community
    • Features: Fitness Center
    HOA
    • Has HOA: Yes
    • HOA fee: $185 monthly
    Location
    • Region: Santa Rosa Beach

    Financial & listing details

    • Price per square foot: $362/sqft
    • Tax assessed value: $976,020
    • Annual tax amount: $8,113

    Price history

    DateEventPrice
    5/19/2017Sold$645,000-6.4%$195/sqft
    Source: Public Record Report a problem
    3/7/2017Price change$689,000-3.5%$208/sqft
    Source: 30 A Local Properties #767390 Report a problem
    1/17/2017Listed for sale$714,000+66%$216/sqft
    Source: 30 A Local Properties #767390 Report a problem
    12/29/2011Sold$430,000-2.3%$130/sqft
    Source: Public Record Report a problem
    10/12/2011Listed for sale$439,900-8.4%$133/sqft
    Source: Finn Realty #565827 Report a problem
    6/29/2006Sold$480,000+47.2%$145/sqft
    Source: Public Record Report a problem
    11/16/2004Sold$326,000$99/sqft
    Source: Public Record Report a problem

    Public tax history

    YearProperty taxesTax assessment
    2025$8,113 -5.6%$828,109 +10%
    2024$8,597 +7.8%$752,826 +10%
    2023$7,974 +6%$684,387 +10%
    2022$7,519 +28.2%$622,170 +10%
    2021$5,866 +14.3%$565,609 +10%
    2020$5,133 +3.6%$514,190 +3.1%
    2019$4,953 $498,749 +1.9%
    2018$4,953 +1.5%$489,442 +6.6%
    2017$4,880 +7.2%$459,304 +4.9%
    2016$4,552 +3.9%$437,646 +3.9%
    2015$4,379 +2.4%$421,240 +0.2%
    2014$4,276 $420,526 +4.4%
    2013-- $402,838 +27.6%
    2012-- $315,615 -1.2%
    2011-- $319,605 +14.3%
    2010-- $279,538 -9.8%
    2009-- $309,994 -49%
    2008-- $607,835 +137.9%
    2007-- $255,500 -5.4%
    2005-- $270,000 +5970.1%
    2004-- $4,448
    Find assessor info on the county website

    Neighborhood: 32459

    Nearby schools

    GreatSchools rating
    Schools provided by the listing agent
    • Elementary: Van R Butler
    • Middle: Emerald Coast
    • High: South Walton

    Source: The MLS. This data may not be complete. We recommend contacting the local school district to confirm school assignments for this home.

    Get pre-qualified for a loan
    At Zillow Home Loans, we can pre-qualify you in as little as 5 minutes with no impact to your credit score.

    An equal housing lender. NMLS #10287.

    Sell for more on Zillow
    Get a Zillow Showcase℠ listing at no additional cost and you could sell for .
    $1,196,500
    2% more
    +$23,930
    With Zillow Showcase(estimated)
    $1,220,430