**Pack the Moving Truck!** This charming Colonial is fresh to the market and ready for its first new owner in over a decade! Prepare to impress your guests with this spacious 2,000+ sqft home, perfectly situated on a quiet dead-end street not far from the Quabbin Reservoir. Boasting 3 bedrooms and 2 full baths, this home sits on a beautiful 1-acre lot, perfect for entertaining both inside and out. The oversized kitchen features a large peninsula/island and plenty of counter space for cooking and gathering. Upstairs, you'll find all 3 bedrooms, including a master with access to the full bath. Need more space? The finished basement includes an extra bedroom with a walkout door, ideal for guests or a home office. The oversized garage is perfect for keeping cars protected, plus there’s ample room for lawn equipment, tools, or a workbench. New well system installed in 2020!! Don’t let this gem pass you by! Schedule your showing today and see all this home has to offer.
Sold for $475,000
$475,000
37 Juckett Hill Dr, Belchertown, MA 01007
3beds
2,000sqft
Single Family Residence
Built in 1977
1 Acres Lot
$513,900 Zestimate®
$238/sqft
$2,845 Estimated rent
Home value
$513,900
$427,000 - $617,000
$2,845/mo
Zestimate® history
Owner options
List your home for rent
$2,845/mo
Rent Zestimate®
Find your next renter with Zillow Rental Manager. Plus, with online applications, you can quickly screen prospective tenants – for free.
$2,845/mo
Rent Zestimate®
Refinance and save
$2,546/mo
Est. payment
Refinancing to a lower rate could help reduce your monthly payments and save thousands over the life of the loan.
$2,546/mo
Est. payment
Explore your selling options
Work with a Zillow partner agent
Leverage their expertise and Zillow's premium Showcase listings to get your home seen by more buyers.
Get startedList with your own agent
Get your home in front of millions of buyers by listing it on Zillow.
Learn how to do itSell it yourself
Take full control of how buyers see your home on Zillow by listing For Sale by Owner (FSBO).
List your homeWhat's special
Oversized garageOversized kitchenQuiet dead-end streetFinished basement
Zillow last checked:
Listing updated:
Listed by:
Tyler Moreau 413-557-4512,
Skinner Real Estate Services 413-534-6300
Bought with:
Joseph Adamowicz
Lock and Key Realty Inc.
Source: MLS PIN,MLS#: 73321758
Facts & features
Interior
Bedrooms & bathrooms
- Bedrooms: 3
- Bathrooms: 2
- Full bathrooms: 1
- 1/2 bathrooms: 1
Primary bedroom
- Features: Bathroom - Full, Walk-In Closet(s), Flooring - Wood
- Level: Second
Bedroom 2
- Features: Closet, Flooring - Wood
- Level: Second
Bedroom 3
- Features: Closet, Flooring - Wood
- Level: Second
Primary bathroom
- Features: Yes
Bathroom 1
- Features: Bathroom - 3/4, Bathroom - With Shower Stall
- Level: First
Bathroom 2
- Features: Bathroom - Full, Bathroom - Tiled With Tub & Shower
- Level: Second
Dining room
- Features: Flooring - Wood, Remodeled
- Level: Main,First
Family room
- Features: Wood / Coal / Pellet Stove, Flooring - Wood, Cable Hookup
- Level: Main,First
Kitchen
- Features: Bathroom - Full, Flooring - Vinyl, Kitchen Island, Stainless Steel Appliances
- Level: Main,First
Living room
- Features: Flooring - Wood, Window(s) - Picture, Cable Hookup
- Level: Main,First
Heating
- Forced Air, Oil, Pellet Stove, Wood Stove
Cooling
- Window Unit(s)
Appliances
- Included: Water Heater, Range, Microwave, Refrigerator, Washer, Dryer
- Laundry: In Basement
Features
- Doors: Storm Door(s)
- Windows: Insulated Windows
- Basement: Partial,Partially Finished,Garage Access,Concrete
- Number of fireplaces: 1
- Fireplace features: Family Room, Living Room
Interior area
- Total structure area: 2,000
- Total interior livable area: 2,000 sqft
- Finished area above ground: 1,900
- Finished area below ground: 100
Property
Parking
- Total spaces: 6
- Parking features: Attached, Under, Garage Door Opener, Storage, Workshop in Garage, Garage Faces Side, Oversized, Paved Drive, Off Street, Paved
- Attached garage spaces: 2
- Uncovered spaces: 4
Features
- Patio & porch: Deck, Deck - Wood
- Exterior features: Deck, Deck - Wood, Rain Gutters, Garden
Lot
- Size: 1 Acres
- Features: Wooded, Underground Storage Tank
Details
- Parcel number: M:232 L:68,3859561
- Zoning: 0A4
Construction
Type & style
- Home type: SingleFamily
- Architectural style: Colonial
- Property subtype: Single Family Residence
Materials
- Frame
- Foundation: Concrete Perimeter
- Roof: Shingle
Condition
- Year built: 1977
Utilities & green energy
- Electric: Circuit Breakers
- Sewer: Private Sewer
- Water: Private
Community & HOA
Community
- Features: Park, Walk/Jog Trails, Bike Path
HOA
- Has HOA: No
Location
- Region: Belchertown
Financial & listing details
- Price per square foot: $238/sqft
- Tax assessed value: $327,500
- Annual tax amount: $5,017
- Date on market: 1/4/2026
Price history
| Date | Event | Price |
|---|---|---|
| 3/14/2025 | Sold | $475,000-2%$238/sqft |
Source: MLS PIN #73321758 Report a problem | ||
| 1/9/2025 | Price change | $484,900-2.8%$242/sqft |
Source: MLS PIN #73321758 Report a problem | ||
| 12/30/2024 | Listed for sale | $499,000$250/sqft |
Source: MLS PIN #73321758 Report a problem | ||
| 10/18/2024 | Listing removed | $499,000$250/sqft |
Source: BHHS broker feed #73300268 Report a problem | ||
| 10/14/2024 | Listed for sale | $499,000+86.9%$250/sqft |
Source: MLS PIN #73300268 Report a problem | ||
| 7/27/2006 | Sold | $267,000+69%$134/sqft |
Source: Public Record Report a problem | ||
| 7/25/1989 | Sold | $158,000$79/sqft |
Source: Public Record Report a problem | ||
Public tax history
| Year | Property taxes | Tax assessment |
|---|---|---|
| 2025 | $5,138 +2.4% | $354,100 +8.1% |
| 2024 | $5,017 +5% | $327,500 +11.9% |
| 2023 | $4,777 +4.1% | $292,700 +12.6% |
| 2022 | $4,590 +1% | $259,900 +3.7% |
| 2021 | $4,545 +2% | $250,700 +2.2% |
| 2020 | $4,455 +0.2% | $245,200 +1% |
| 2019 | $4,446 +3.1% | $242,700 +2.4% |
| 2018 | $4,311 +2.4% | $237,000 +2.4% |
| 2017 | $4,211 +3.2% | $231,400 +1.9% |
| 2016 | $4,081 +2.6% | $227,100 +2.1% |
| 2015 | $3,979 +1.2% | $222,400 +0.2% |
| 2014 | $3,932 +1.8% | $221,900 -1.7% |
| 2013 | $3,863 +1.4% | $225,800 -1.9% |
| 2012 | $3,810 +2.4% | $230,100 -3.2% |
| 2011 | $3,720 +2.3% | $237,700 -2.9% |
| 2010 | $3,638 +2% | $244,800 -4.2% |
| 2009 | $3,565 +5.9% | $255,400 +2% |
| 2008 | $3,367 | $250,500 |
Find assessor info on the county website
Neighborhood: 01007
Nearby homes
- $550,5003 bd2 ba1.8k sqft45 Juckett Hill Dr, Belchertown, MA 01007Off Market

- $332,4003 bd1 ba1.9k sqft33 Juckett Hill Dr, Belchertown, MA 01007Off Market
- $520,0003 bd2 ba2.7k sqft44 Juckett Hill Dr, Belchertown, MA 01007Off Market
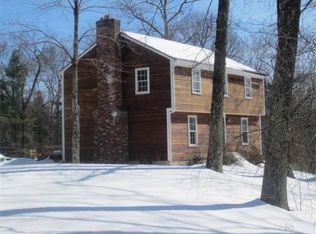
- $496,8003 bd2 ba1.8k sqft23 Juckett Hill Dr, Belchertown, MA 01007Off Market
- $471,8003 bd2 ba1.7k sqft49 Juckett Hill Dr, Belchertown, MA 01007Off Market
- $536,6003 bd2 ba2.1k sqft6 Brandywine Dr, Belchertown, MA 01007Off Market
- $526,8003 bd2 ba1.9k sqft8 Brandywine Dr, Belchertown, MA 01007Off Market
- $570,2003 bd2 ba2.6k sqft4 Brandywine Dr, Belchertown, MA 01007Off Market
Nearby schools
GreatSchools rating
- NACold Spring SchoolGrades: PK-KDistance: 2.1 mi
- 6/10Jabish Middle SchoolGrades: 7-8Distance: 2.7 mi
- 7/10Belchertown High SchoolGrades: 9-12Distance: 2.9 mi


Get pre-qualified for a loan
At Zillow Home Loans, we can pre-qualify you in as little as 5 minutes with no impact to your credit score.An equal housing lender. NMLS #10287.
Sell for more on Zillow
Get a Zillow Showcase℠ listing at no additional cost and you could sell for .
$513,900
2% more
+$10,278
With Zillow Showcase(estimated)
$524,178
- Massachusetts
- Hampshire County
- Belchertown
- 01007
- 37 Juckett Hill Dr
