Move in ready town home located in Lake Country Village. Three bedrooms and two and one half baths. There is a large living area, dining room and full kitchen. Also has a one car attached garage. A sliding glass door in the living room leads to a fenced in patio. This one will go fast.
Sold for $205,000
$205,000
37 Kansas Ave, Plattsburgh, NY 12903
3beds
1,496sqft
Townhouse
Built in 1952
435 Square Feet Lot
$213,800 Zestimate®
$137/sqft
$2,154 Estimated rent
Home value
$213,800
$175,000 - $261,000
$2,154/mo
Zestimate® history
Owner options
List your home for rent
$2,154/mo
Rent Zestimate®
Find your next renter with Zillow Rental Manager. Plus, with online applications, you can quickly screen prospective tenants – for free.
$2,154/mo
Rent Zestimate®
Refinance and save
$1,774/mo
Est. payment
Refinancing to a lower rate could help reduce your monthly payments and save thousands over the life of the loan.
$1,774/mo
Est. payment
Explore your selling options
Work with a Zillow partner agent
Leverage their expertise and Zillow's premium Showcase listings to get your home seen by more buyers.
Get startedList with your own agent
Get your home in front of millions of buyers by listing it on Zillow.
Learn how to do itSell it yourself
Take full control of how buyers see your home on Zillow by listing For Sale by Owner (FSBO).
List your homeWhat's special
One car attached garageFenced in patioDining roomSliding glass doorThree bedroomsFull kitchen
Zillow last checked:
Listing updated:
Listed by:
Marilyn Schwartz,
Welcome Home Realty
Bought with:
Christopher Duley, 10401282382
Donald Duley & Associates
Source: ACVMLS,MLS#: 204592
Facts & features
Interior
Bedrooms & bathrooms
- Bedrooms: 3
- Bathrooms: 3
- Full bathrooms: 2
- 1/2 bathrooms: 1
- Main level bathrooms: 1
Bedroom 1
- Features: Carpet
- Level: Second
- Area: 150 Square Feet
- Dimensions: 15 x 10
Bedroom 2
- Features: Carpet
- Level: Second
- Area: 110 Square Feet
- Dimensions: 11 x 10
Bedroom 3
- Level: Second
- Area: 110 Square Feet
- Dimensions: 11 x 10
Primary bathroom
- Features: Vinyl
- Level: Second
- Area: 32 Square Feet
- Dimensions: 8 x 4
Bathroom
- Features: Vinyl
- Level: First
- Area: 25 Square Feet
- Dimensions: 5 x 5
Bathroom 2
- Features: Vinyl
- Level: Second
- Area: 28 Square Feet
- Dimensions: 7 x 4
Den
- Features: Carpet
- Level: First
- Area: 104 Square Feet
- Dimensions: 13 x 8
Dining room
- Features: Carpet
- Level: First
- Area: 88 Square Feet
- Dimensions: 11 x 8
Kitchen
- Features: Vinyl
- Level: First
- Area: 110 Square Feet
- Dimensions: 11 x 10
Living room
- Features: Carpet
- Level: First
- Area: 143 Square Feet
- Dimensions: 13 x 11
Heating
- Hot Water, Natural Gas
Cooling
- Ceiling Fan(s)
Appliances
- Included: Dishwasher, Free-Standing Electric Range, Microwave, Refrigerator, Washer/Dryer Stacked
- Laundry: Laundry Room, Lower Level
Features
- Ceiling Fan(s)
- Flooring: Carpet, Vinyl
- Doors: Sliding Doors
- Windows: Insulated Windows
- Basement: None
- Has fireplace: No
- Common walls with other units/homes: 1 Common Wall
Interior area
- Total structure area: 1,496
- Total interior livable area: 1,496 sqft
- Finished area above ground: 1,496
- Finished area below ground: 0
Property
Parking
- Total spaces: 3
- Parking features: Garage Faces Front
- Attached garage spaces: 1
- Uncovered spaces: 2
Features
- Levels: Bi-Level
- Patio & porch: Patio
- Exterior features: Private Entrance, Storage
- Pool features: None
- Fencing: Other
- Has view: Yes
- View description: Other
Lot
- Size: 435 Square Feet
- Features: Front Yard, Landscaped
Details
- Parcel number: 233.8524
- Special conditions: Real Estate Owned
Construction
Type & style
- Home type: Townhouse
- Architectural style: Other
- Property subtype: Townhouse
Materials
- Aluminum Siding, Brick
- Foundation: Slab
- Roof: Asphalt
Condition
- Year built: 1952
Utilities & green energy
- Electric: Circuit Breakers
- Sewer: Public Sewer
- Water: Public
- Utilities for property: Cable Available, Internet Available, Natural Gas Connected
Community & HOA
Community
- Security: Carbon Monoxide Detector(s), Smoke Detector(s)
- Subdivision: Lake Country Village
HOA
- Has HOA: Yes
- Amenities included: Maintenance Grounds, Maintenance Structure, Water
- Services included: Maintenance Grounds, Maintenance Structure, Water
- HOA fee: $245 monthly
Location
- Region: Plattsburgh
Financial & listing details
- Price per square foot: $137/sqft
- Tax assessed value: $203,500
- Annual tax amount: $1,328
- Date on market: 5/21/2025
- Listing agreement: Exclusive Right To Sell
- Lease term: None
- Road surface type: Asphalt, Paved
Price history
| Date | Event | Price |
|---|---|---|
| 7/25/2025 | Sold | $205,000+20.1%$137/sqft |
Source:  ACVMLS #204592 Report a problem ACVMLS #204592 Report a problem | ||
| 3/7/2025 | Sold | $170,637+13.8%$114/sqft |
Source: Public Record Report a problem | ||
| 6/18/2011 | Listing removed | $149,900$100/sqft |
Source: RE/MAX North Country #138092 Report a problem | ||
| 10/27/2010 | Listed for sale | $149,900$100/sqft |
Source: RE/MAX North Country #138092 Report a problem | ||
Public tax history
| Year | Property taxes | Tax assessment |
|---|---|---|
| 2025 | -- | $203,500 +13% |
| 2024 | -- | $180,100 +11.1% |
| 2023 | -- | $162,100 +5.3% |
| 2022 | -- | $154,000 +17.9% |
| 2021 | -- | $130,600 |
| 2020 | -- | $130,600 |
| 2019 | -- | $130,600 +9% |
| 2018 | -- | $119,800 |
| 2017 | -- | $119,800 |
| 2016 | -- | $119,800 |
| 2015 | -- | $119,800 |
| 2014 | -- | $119,800 |
| 2013 | -- | $119,800 |
| 2012 | -- | $119,800 +2.7% |
| 2011 | -- | $116,700 |
| 2010 | -- | $116,700 |
| 2009 | -- | $116,700 |
| 2008 | -- | $116,700 |
| 2007 | -- | $116,700 +13.1% |
| 2006 | -- | $103,200 +18.6% |
| 2005 | -- | $87,000 |
| 2004 | -- | $87,000 |
Find assessor info on the county website
Neighborhood: 12903
Nearby homes
- $220,5003 bd2 ba1.6k sqft35 Kansas Ave, Plattsburgh, NY 12903Off Market
- $225,4003 bd3 ba1.6k sqft33 Kansas Ave, Plattsburgh, NY 12903Off Market
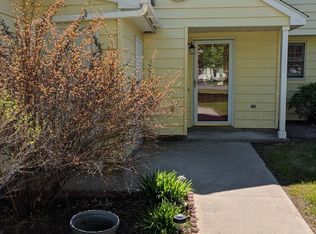
- $222,8003 bd2 ba1.4k sqft39 Kansas Ave, Plattsburgh, NY 12903Off Market
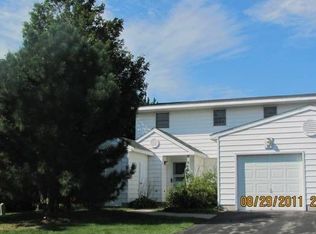
- $219,9003 bd3 ba1.4k sqft31 Kansas Ave, Plattsburgh, NY 12903Off Market
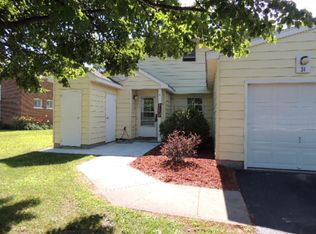
- $223,7003 bd2 ba1.6k sqft41 Kansas Ave, Plattsburgh, NY 12903Off Market
- $224,5003 bd3 ba1.6k sqft43 Kansas Ave, Plattsburgh, NY 12903Off Market
- $122,0004 bd2 ba1.7k sqft11 Iowa St, Plattsburgh, NY 12903Off Market
- $122,0004 bd2 ba1.7k sqft11 Iowa St, Plattsburgh, NY 12903Off Market
Nearby schools
GreatSchools rating
- 5/10Arthur P Momot Elementary SchoolGrades: PK-5Distance: 1 mi
- 4/10Stafford Middle SchoolGrades: 6-8Distance: 1.8 mi
- 6/10Plattsburgh Senior High SchoolGrades: 9-12Distance: 1.6 mi
- New York
- Clinton County
- Plattsburgh
- 12903
- 37 Kansas Ave
