Welcome to this meticulously transformed ranch, now a captivating Cape Cod-style residence, built in 1969 and maintained by the original owner ever since. Experience true craftsmanship and evident pride of ownership throughout this unique home, where every material reflects quality and care. Offering a versatile layout with three bedrooms and two full bathrooms on the main level, and an additional two bedrooms plus a full bathroom on the upper level; this home is perfect for guest privacy or a growing family. The stunning hardwood floors throughout have been recently uncovered, presenting a fresh and inviting look for the new owners. Extend your living space year-round in the sun-drenched four-season room, overlooking the well-manicured backyard – ideal for relaxation or entertaining. The backyard provides a serene escape with just the right amount of space for enjoyment and ease of maintenance, plus a handy shed to keep all your gardening and lawn care tools organized. Back inside, a spacious, waterproofed basement featuring a French drain and sump pump awaits your personal touch. With plenty of room to create additional living spaces, home gym or a workshop, it’s ready to cater to any family’s needs. Rest easy knowing major components are updated; the roof was replaced in 2010 and the central air system in 2011. Located just minutes from the vibrant heart of downtown Phoenixville, enjoy proximity to top-rated schools, eclectic restaurants, boutique shopping and the historical charm of the area. For outdoor enthusiasts, the scenic trails and rich history of Valley Forge National Park are less than 5 miles away. This home not only offers a comfortable and stylish lifestyle but also stands as a testament to durable design and thoughtful upkeep. Don’t miss the opportunity to own a piece of Phoenixville’s finest. Make this lovingly cared-for house your new home today!
Sold for $515,000
$515,000
37 Kenalcon Dr, Phoenixville, PA 19460
5beds
3,534sqft
Single Family Residence
Built in 1969
7,200 Square Feet Lot
$618,100 Zestimate®
$146/sqft
$3,755 Estimated rent
Home value
$618,100
$581,000 - $661,000
$3,755/mo
Zestimate® history
Owner options
List your home for rent
$3,755/mo
Rent Zestimate®
Find your next renter with Zillow Rental Manager. Plus, with online applications, you can quickly screen prospective tenants – for free.
$3,755/mo
Rent Zestimate®
Refinance and save
$3,322/mo
Est. payment
Refinancing to a lower rate could help reduce your monthly payments and save thousands over the life of the loan.
$3,322/mo
Est. payment
Explore your selling options
Work with a Zillow partner agent
Leverage their expertise and Zillow's premium Showcase listings to get your home seen by more buyers.
Get startedList with your own agent
Get your home in front of millions of buyers by listing it on Zillow.
Learn how to do itSell it yourself
Take full control of how buyers see your home on Zillow by listing For Sale by Owner (FSBO).
List your homeWhat's special
French drainAdditional living spacesEclectic restaurantsDurable designHome gymLawn care toolsScenic trails
Zillow last checked:
Listing updated:
Listed by:
Mrs. Lori J Rogers 610-517-1517,
Keller Williams Main Line
Bought with:
Kelly Ford, RS208625L
The Davidson Group
Source: Bright MLS,MLS#: PACT2063462
Facts & features
Interior
Bedrooms & bathrooms
- Bedrooms: 5
- Bathrooms: 3
- Full bathrooms: 3
- Main level bathrooms: 2
- Main level bedrooms: 3
Basement
- Area: 900
Heating
- Hot Water, Oil
Cooling
- Central Air, Electric
Appliances
- Included: Built-In Range, Dishwasher, Dryer, Extra Refrigerator/Freezer, Oven/Range - Electric, Range Hood, Refrigerator, Washer, Water Heater
- Laundry: In Basement
Features
- Bar, Built-in Features, Ceiling Fan(s), Chair Railings, Crown Molding, Dining Area, Entry Level Bedroom, Exposed Beams, Floor Plan - Traditional, Formal/Separate Dining Room, Eat-in Kitchen, Kitchen - Table Space, Primary Bath(s), Bathroom - Stall Shower, Bathroom - Tub Shower, Dry Wall, Plaster Walls
- Flooring: Hardwood, Vinyl, Ceramic Tile, Carpet, Concrete, Wood
- Windows: Window Treatments
- Basement: Drainage System,Full,Finished,Improved,Interior Entry,Sump Pump,Walk-Out Access,Workshop,Water Proofing System
- Number of fireplaces: 1
- Fireplace features: Glass Doors, Mantel(s), Stone, Wood Burning
Interior area
- Total structure area: 3,784
- Total interior livable area: 3,534 sqft
- Finished area above ground: 2,884
- Finished area below ground: 650
Property
Parking
- Total spaces: 2
- Parking features: Concrete, Driveway
- Uncovered spaces: 2
Accessibility
- Accessibility features: None
Features
- Levels: Two
- Stories: 2
- Patio & porch: Patio, Porch, Roof
- Exterior features: Sidewalks
- Pool features: None
Lot
- Size: 7,200 Square Feet
Details
- Additional structures: Above Grade, Below Grade
- Parcel number: 1518 0042
- Zoning: R10-RES
- Special conditions: Standard
Construction
Type & style
- Home type: SingleFamily
- Architectural style: Cape Cod
- Property subtype: Single Family Residence
Materials
- Stucco, Stone, Aluminum Siding
- Foundation: Block
- Roof: Shingle,Pitched
Condition
- Excellent,Very Good
- New construction: No
- Year built: 1969
Utilities & green energy
- Sewer: Public Sewer
- Water: Public
Community & HOA
Community
- Subdivision: Caribou Village
HOA
- Has HOA: No
Location
- Region: Phoenixville
- Municipality: PHOENIXVILLE BORO
Financial & listing details
- Price per square foot: $146/sqft
- Tax assessed value: $138,200
- Annual tax amount: $6,203
- Date on market: 4/29/2024
- Listing agreement: Exclusive Right To Sell
- Inclusions: Kitchen Refrigerator, Washer, Dryer & Basement Refrigerator - All 'as Is' With No Monetary Value.
- Ownership: Fee Simple
Price history
| Date | Event | Price |
|---|---|---|
| 6/21/2024 | Sold | $515,000+3%$146/sqft |
Source:  Bright MLS #PACT2063462 Report a problem Bright MLS #PACT2063462 Report a problem | ||
| 5/4/2024 | Pending sale | $500,000$141/sqft |
Source: Bright MLS #PACT2063462 Report a problem | ||
| 4/29/2024 | Listed for sale | $500,000$141/sqft |
Source: Bright MLS #PACT2063462 Report a problem | ||
Public tax history
| Year | Property taxes | Tax assessment |
|---|---|---|
| 2025 | $6,562 +1.6% | $138,200 |
| 2024 | $6,456 +3.2% | $138,200 |
| 2023 | $6,256 +1.7% | $138,200 |
| 2022 | $6,153 +1% | $138,200 |
| 2021 | $6,091 +201.5% | $138,200 |
| 2020 | $2,020 -64.2% | $138,200 |
| 2019 | $5,638 +2.8% | $138,200 |
| 2018 | $5,482 +9900.5% | $138,200 |
| 2017 | $55 -90% | $138,200 |
| 2016 | $548 | $138,200 |
| 2015 | $548 | $138,200 |
| 2014 | $548 | $138,200 |
| 2013 | -- | $138,200 |
| 2012 | -- | $138,200 |
| 2011 | -- | $138,200 |
| 2010 | -- | $138,200 |
| 2009 | -- | $138,200 |
| 2008 | -- | $138,200 |
| 2007 | -- | $138,200 |
| 2006 | -- | $138,200 +1% |
| 2005 | -- | $136,830 |
| 2004 | -- | $136,830 |
| 2003 | -- | $136,830 |
| 2000 | -- | $136,830 |
Find assessor info on the county website
Neighborhood: 19460
Nearby homes
- $405,0003 bd1 ba1.2k sqft39 Kenalcon Dr, Phoenixville, PA 19460Off Market
- $464,1003 bd2 ba1.2k sqft35 Kenalcon Dr, Phoenixville, PA 19460Off Market
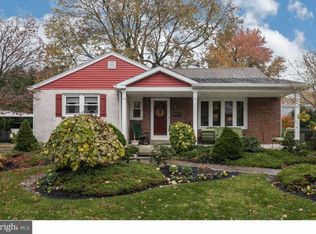
- $408,0003 bd1 ba1.4k sqft33 Kenalcon Dr, Phoenixville, PA 19460Off Market
- $409,7003 bd1 ba1.5k sqft140 Kleyona Ave, Phoenixville, PA 19460Off Market
- $447,7003 bd1 ba1.8k sqft38 Kenalcon Dr, Phoenixville, PA 19460Off Market
- $410,0003 bd2 ba1.3k sqft36 Kenalcon Dr, Phoenixville, PA 19460Sold
- $496,7003 bd1 ba2.1k sqft130 Kleyona Ave, Phoenixville, PA 19460Off Market
- $440,0003 bd1 ba1.2k sqft150 Kleyona Ave, Phoenixville, PA 19460Sold
Nearby schools
GreatSchools rating
- 8/10Schuylkill El SchoolGrades: 2-5Distance: 0.5 mi
- 6/10Phoenixville Area Middle SchoolGrades: 6-8Distance: 0.4 mi
- 8/10Phoenixville Area High SchoolGrades: 9-12Distance: 0.5 mi
Schools provided by the listing agent
- District: Phoenixville Area
Source: Bright MLS. This data may not be complete. We recommend contacting the local school district to confirm school assignments for this home.
Get a cash offer in 3 minutes
Find out how much your home could sell for in as little as 3 minutes with a no-obligation cash offer.
Estimated market value
$618,100
Get a cash offer in 3 minutes
Find out how much your home could sell for in as little as 3 minutes with a no-obligation cash offer.
Estimated market value
$618,100
- Pennsylvania
- Chester County
- Phoenixville
- 19460
- 37 Kenalcon Dr
Nearby cities
Nearby neighborhoods
Nearby zip codes
Other Phoenixville Topics
