Welcome to 37 Kenmore Road, a beautifully refreshed two-bedroom, one-bath ranch nestled in one of Waltham’s most sought-after neighborhoods. Perfectly situated on a spacious corner lot at the end of a quiet cul-de-sac, this charming home offers convenient single-level living, off-street parking, and move-in-ready condition throughout.Step inside to discover all newly refinished hardwood floors, fresh interior paint, and an abundance of natural light. The inviting living room features a large picture window and classic brick fireplace, creating a warm and welcoming gathering space. Two generously sized bedrooms offer ample closet space and comfortable accommodations.The bright eat-in kitchen is highlighted by granite countertops, ceramic tile backsplash, and updated appliances, while remaining open to the formal dining room complete with a built-in hutch and attractive lighting. The completely renovated 2026 bathroom provides a stylish, modern retreat with contemporary finishes. Additional improvements include a newer roof, windows, upgraded 200 amp electrical service, and updated heating system. The spacious unfinished basement offers high ceilings and tremendous potential for storage, workshop space, or future expansion. Outside, enjoy a fully fenced yard with plenty of room for gardening, entertaining, or pets. Conveniently located near major commuter routes, public transportation, shopping, restaurants, parks, and the historic Gore Estate. This turnkey home combines timeless charm with significant updates and is ready for its next owner to enjoy.
For sale
$689,900
37 Kenmore Rd, Waltham, MA 02453
2beds
936sqft
:
Get pre-qualified$4,331/mo
Single Family Residence
Built in 1950
7,344 Square Feet Lot
$951,600 Zestimate®
$737/sqft
$-- HOA
What's special
Classic brick fireplaceConvenient single-level livingNewer roofBright eat-in kitchenQuiet cul-de-sacFormal dining roomNewly refinished hardwood floors
- 1 day |
- 256 |
- 10 |
Zillow last checked:
Listing updated:
Listed by:
Brian J. Fitzpatrick 781-258-8331,
Coldwell Banker Realty - Waltham 781-893-0808,
Tricia Monasterio 617-290-1252
Source: MLS PIN,MLS#: 73560425
Facts & features
Interior
Bedrooms & bathrooms
- Bedrooms: 2
- Bathrooms: 1
- Full bathrooms: 1
Primary bedroom
- Features: Closet, Flooring - Hardwood
- Level: First
- Area: 143
- Dimensions: 13 x 11
Bedroom 2
- Features: Closet, Flooring - Hardwood
- Level: First
- Area: 117
- Dimensions: 13 x 9
Primary bathroom
- Features: No
Bathroom 1
- Features: Bathroom - Full, Bathroom - Tiled With Shower Stall
- Level: First
Dining room
- Features: Flooring - Hardwood, Lighting - Overhead
- Level: First
- Area: 130
- Dimensions: 13 x 10
Kitchen
- Features: Flooring - Stone/Ceramic Tile, Countertops - Stone/Granite/Solid, Exterior Access, Open Floorplan, Remodeled
- Level: First
- Area: 169
- Dimensions: 13 x 13
Living room
- Features: Flooring - Hardwood, Window(s) - Bay/Bow/Box, Exterior Access, Open Floorplan
- Level: First
- Area: 195
- Dimensions: 13 x 15
Heating
- Baseboard, Oil
Cooling
- Window Unit(s)
Appliances
- Included: Electric Water Heater, Range, Disposal, Refrigerator, Freezer
- Laundry: In Basement, Electric Dryer Hookup, Washer Hookup
Features
- Flooring: Tile, Hardwood
- Doors: Insulated Doors
- Windows: Insulated Windows
- Basement: Full,Unfinished
- Number of fireplaces: 1
- Fireplace features: Living Room
Interior area
- Total structure area: 936
- Total interior livable area: 936 sqft
- Finished area above ground: 936
Property
Parking
- Total spaces: 2
- Parking features: Paved Drive, Off Street, Paved
- Uncovered spaces: 2
Features
- Patio & porch: Patio
- Exterior features: Patio, Rain Gutters, Storage, Fenced Yard
- Fencing: Fenced
Lot
- Size: 7,344 Square Feet
- Features: Corner Lot
Details
- Parcel number: M:062 B:016 L:0007,837779
- Zoning: 1
Construction
Type & style
- Home type: SingleFamily
- Architectural style: Ranch
- Property subtype: Single Family Residence
Materials
- Frame
- Foundation: Concrete Perimeter
- Roof: Shingle
Condition
- Year built: 1950
Utilities & green energy
- Electric: Circuit Breakers, 200+ Amp Service
- Sewer: Public Sewer
- Water: Public
- Utilities for property: for Electric Range, for Electric Oven, for Electric Dryer, Washer Hookup
Community & HOA
Community
- Features: Public Transportation, Shopping, Pool, Tennis Court(s), Park, Walk/Jog Trails, Medical Facility, Bike Path, House of Worship, Private School, Public School, T-Station, University
HOA
- Has HOA: No
Location
- Region: Waltham
Financial & listing details
- Price per square foot: $737/sqft
- Tax assessed value: $606,800
- Annual tax amount: $3,023
- Date on market: 8/6/2026
- Listing terms: Contract
Estimated market value
$951,600
$847,000 - $1.09M
$2,931/mo
Price history
| Date | Event | Price |
|---|---|---|
| 8/6/2026 | Listed for sale | $689,900+8.6%$737/sqft |
Source: MLS PIN #73560425 Report a problem | ||
| 5/25/2023 | Sold | $635,000+6%$678/sqft |
Source: MLS PIN #73095711 Report a problem | ||
| 4/12/2023 | Contingent | $599,000$640/sqft |
Source: MLS PIN #73095711 Report a problem | ||
| 4/6/2023 | Listed for sale | $599,000+96.4%$640/sqft |
Source: MLS PIN #73095711 Report a problem | ||
| 5/24/2010 | Sold | $305,000+80.5%$326/sqft |
Source: Public Record Report a problem | ||
| 5/26/1989 | Sold | $169,000$181/sqft |
Source: Public Record Report a problem | ||
Public tax history
| Year | Property taxes | Tax assessment |
|---|---|---|
| 2025 | $5,835 -4.2% | $594,200 -6% |
| 2024 | $6,092 +6.3% | $631,900 +13.8% |
| 2023 | $5,733 -6.1% | $555,500 +1.4% |
| 2022 | $6,104 +11.1% | $547,900 +12.9% |
| 2021 | $5,492 +4.2% | $485,200 +10% |
| 2020 | $5,271 +1.6% | $441,100 +7.7% |
| 2019 | $5,187 +10.3% | $409,700 +9.9% |
| 2018 | $4,702 +6.8% | $372,900 +6.4% |
| 2017 | $4,402 +4.8% | $350,500 +2.2% |
| 2016 | $4,200 -3.6% | $343,100 +3.4% |
| 2015 | $4,355 +3.6% | $331,700 +5.9% |
| 2014 | $4,205 +2.7% | $313,100 +3.2% |
| 2013 | $4,094 +1% | $303,500 |
| 2012 | $4,052 +2% | $303,500 |
| 2011 | $3,973 +1.1% | $303,500 -3.1% |
| 2010 | $3,928 +7.2% | $313,200 -3.4% |
| 2009 | $3,665 +5.2% | $324,300 -1.8% |
| 2008 | $3,484 +2.4% | $330,200 -3.3% |
| 2007 | $3,403 +0.4% | $341,300 +4% |
| 2006 | $3,391 +9.2% | $328,300 +4.6% |
| 2005 | $3,104 +7.4% | $313,900 |
| 2004 | $2,891 -5% | $313,900 -0.3% |
| 2003 | $3,044 +11.8% | $314,800 +21% |
| 2002 | $2,723 +12.6% | $260,100 +25.9% |
| 2000 | $2,419 +8.6% | $206,600 +18.1% |
| 1999 | $2,228 | $174,900 |
Find assessor info on the county website
Monthly payment
Est. payment
Payment breakdown
Explore the cost of this home by adjusting the details. Changes won't be saved.Climate risks
Neighborhood: 02453
Nearby schools
GreatSchools rating
- 6/10James Fitzgerald Elementary SchoolGrades: K-5Distance: 0.7 mi
- 7/10John W. McDevitt Middle SchoolGrades: 6-8Distance: 0.7 mi
- 4/10Waltham Sr High SchoolGrades: 9-12Distance: 1.8 mi
Schools provided by the listing agent
- Elementary: Fitzgerald
- Middle: Mcdevitt
- High: Waltham
Source: MLS PIN. This data may not be complete. We recommend contacting the local school district to confirm school assignments for this home.
- $851,6004 bd3 ba2k sqft25 Kenmore Rd, Waltham, MA 02453Off Market
- $856,0004 bd2 ba1.1k sqft11 Kenmore Ter, Waltham, MA 02453Off Market
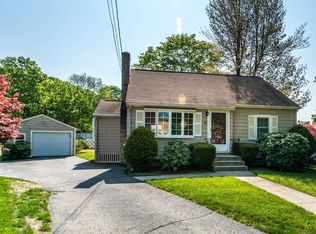
- $1,157,3005 bd3 ba1.9k sqft4 Kenmore Ter, Waltham, MA 02453Off Market
- $741,6003 bd1 ba1.1k sqft40 Kenmore Rd, Waltham, MA 02453Off Market
- $707,7004 bd1 ba1.2k sqft36 Kenmore Rd, Waltham, MA 02453Off Market
- $890,0005 bd2 ba2.3k sqft10 Kenmore Ter, Waltham, MA 02453Off Market
- $924,2003 bd3 ba2.5k sqft15 Kenmore Ter, Waltham, MA 02453Off Market
- $967,6005 bd3 ba2.4k sqft46 Kenmore Rd, Waltham, MA 02453Off Market
A local agent can set up tours, give advice and negotiate with sellers.
A local lender can help you make sure your offer is ready when you are.
Similar homes
- $685,0003 bd2 ba1.1k sqft136A Belgrade Ave, Roslindale, MA 02131For Sale
 MLS ID #73559605, Fleet Homes Group, Keller Williams Realty. MLS PIN
 - $679,9003 bd1 ba1.2k sqft71 Carpenter Rd, Walpole, MA 02081For Sale
 MLS ID #73560167, Sue Spendley, Conway - Walpole. MLS PIN
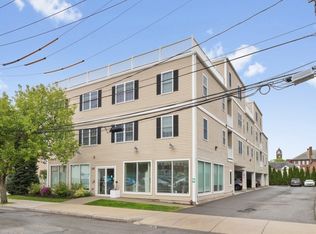
 - $649,9002 bd2 ba1.1k sqft29 Spruce St Unit 23, Waltham, MA 02453For Sale
 MLS ID #73519487, Brian J. Fitzpatrick, Coldwell Banker Realty - Waltham. MLS PIN
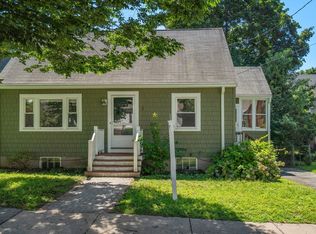
 - $599,9002 bd1 ba768 sqft10 Emelia Ter, West Roxbury, MA 02132For Sale
 MLS ID #73559987, Kate Brasco, William Raveis R.E. & Home Services. MLS PIN
 - $675,0003 bd2 ba1.2k sqft5 Gannett Ter, Sharon, MA 02067For SaleMLS ID #73559711, Roni Thaler, Coldwell Banker Realty - Sharon. MLS PIN
- $649,9004 bd1 ba1.4k sqft12 Terri Rd, Framingham, MA 01701For SaleMLS ID #73559834, Lorraine Kuney, REMAX Executive Realty. MLS PIN
- $675,0003 bd2 ba1.3k sqft569 Lincoln Ave, Saugus, MA 01906For SaleMLS ID #73560041, Arjun Kunwar, eXp Realty LLC - Corporate Office. MLS PIN
- $699,0003 bd2 ba1.3k sqft109 1/2 Franklin St, Stoneham, MA 02180For SaleMLS ID #73560247, Lynne Shannon, Lamacchia Realty, Inc.. MLS PIN
- $699,0002 bd2 ba1.3k sqft74 Trull St #B, Somerville, MA 02145For SaleMLS ID #73559891, Edward Gaeta, eXp Realty LLC - Corporate Office. MLS PIN
- $719,9003 bd2 ba1.4k sqft54 Gainsville Rd, Dedham, MA 02026For SaleMLS ID #73559899, Vilma Michienzi, RE/MAX Real Estate Center. MLS PIN
- $629,0003 bd2 ba1k sqft11 Mount Pleasant St Condominium, Waltham, MA 02452For SaleMLS ID #73543998, Lena Voloshin, LV Group Real Estate. MLS PIN
- $799,0003 bd1 ba1.3k sqft50 Stearns Ave, Medford, MA 02155For SaleMLS ID #73559430, Justin Haley, Compass. MLS PIN
- $699,0003 bd2 ba1.2k sqft4 Allen Pl, Melrose, MA 02176For SaleMLS ID #73558306, Mary Kelly, Century 21 Property Central Inc.. MLS PIN
- $559,0003 bd1 ba1k sqft15 Elm Ct, Maynard, MA 01754For SaleMLS ID #73559557, Joshua Molk, John E. Murphy. MLS PIN
- $585,0003 bd2 ba1k sqft50 Pine St, Hudson, MA 01749For SaleMLS ID #73560500, Laura Callahan, Coldwell Banker Realty - Worcester. MLS PIN
- $675,0001 bd1 ba925 sqftColonial Arms, Brookline, MA 02446For SaleMLS ID #73559050, Fleet Homes Group, Keller Williams Realty. MLS PIN
- $649,0003 bd3 ba952 sqft1-1 Lorenzo St #B, Dorchester, MA 02122For SaleMLS ID #73558361, Joyce Lebedew, Joyce Lebedew Real Estate. MLS PIN
- $599,9993 bd2 ba902 sqft8 Lake St, Natick, MA 01760For SaleMLS ID #73559161, Bharath Bojedla, Epique Realty. MLS PIN
- $739,0002 bd2 ba1.2k sqft18 Lodge Rd, Wayland, MA 01778For SaleMLS ID #73555539, Michael J. Ford, Coldwell Banker Realty - Framingham. MLS PIN
- $550,0002 bd1 ba1.2k sqft140 Milton Rd, Braintree, MA 02184For SaleMLS ID #73559884, Karly Graham, eXp Realty LLC. MLS PIN
