Skip main navigation
Under contract
  • $309,900

    37 Kensington Street, Manchester, CT 06040

    2beds
    916sqft
    : 
    Loading
    Get pre-qualified
    Single Family Residence
    Built in 1941
    0.55 Acres Lot
    $-- Zestimate®
    $338/sqft
    $-- HOA

    What's special

    Warm architectural detailsExquisite gardensClassic chair railRose bushesArched doorwaysHardwood floorsMature plantings
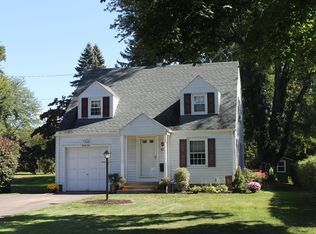
    Amongst the smell and beauty of it's rose bushes, nestled in the desirable Highland Park district, this charming Cape style home offers an ideal blend of comfort, character, and beautifully maintained surroundings. Set on a lush .55acre lot, the property features exquisite gardens, mature plantings, and a peaceful stone patio that creates a serene outdoor retreat perfect for relaxing or entertaining. Inside, the home lives larger than its efficient 916 sq ft layout, enhanced by warm architectural details including hardwood floors, arched doorways, and a classic chair rail. The kitchen features a granite counter with tile backsplash, adding both style and durability. With 2 bedrooms and 1 well-appointed bath, the home offers manageable, easy living without sacrificing charm or quality. Practical features include vinyl siding, an attached 1car garage, and public utilities, making the property as convenient as it is picturesque. The gardens bloom beautifully throughout the seasons, offering a peaceful, private atmosphere rarely found so close to everyday necessities. Located just minutes from shopping, dining, parks, and major routes, this hidden gem provides the perfect balance of tranquility and accessibility. Whether enjoying the outdoor spaces, appreciating the home's character, or taking advantage of its convenient location.
    13 days
    |
    819
    |
    71
    |

    Likely to sell faster than

    Zillow last checked:

    Listing updated:

    Listed by:

    Kathleen L. Haugh (860)490-2882,

    Berkshire Hathaway NE Prop. 860-633-3674

    Source: Smart MLS,MLS#: 24186462MLS Logo

      Facts & features

      Interior

      Bedrooms & bathrooms
      • Bedrooms: 2
      • Bathrooms: 1
      • Full bathrooms: 1
      Primary bedroom
      • Level: Upper
      Bedroom
      • Level: Upper
      Dining room
      • Level: Main
      Living room
      • Level: Main
      Heating
      • Hot Water, Radiator, Natural Gas
      Cooling
      • None
      Appliances
      • Included: Oven/Range, Microwave, Refrigerator, Dishwasher, Gas Water Heater, Water Heater
      • Laundry: Lower Level
      Features
      • Wired for Data
      • Windows: Thermopane Windows
      • Basement: Full,Unfinished
      • Attic: Crawl Space,Access Via Hatch
      • Has fireplace: No
      Interior area
      • Total structure area: 916
      • Total interior livable area: 916 sqft
      • Finished area above ground: 916
      • Finished area below ground: 0

      Property

      Parking
      • Total spaces: 1
      • Parking features: Attached
      • Attached garage spaces: 1
      Lot
      • Size: 0.55 Acres
      • Features: Few Trees, Level, Landscaped
      Details
      • Parcel number: 622045
      • Zoning: RA

      Construction

      Type & style
      • Home type: SingleFamily
      • Architectural style: Cape Cod
      • Property subtype: Single Family Residence
      Materials
      • Vinyl Siding
      • Foundation: Concrete Perimeter
      • Roof: Fiberglass,Gable
      Condition
      • New construction: No
      • Year built: 1941

      Utilities & green energy

      • Sewer: Public Sewer
      • Water: Public
      Green energy
      • Energy efficient items: Windows

      Community & HOA

      Community
      • Features: Library
      • Subdivision: Highland Park
      HOA
      • Has HOA: No
      Location
      • Region: Manchester

      Financial & listing details

      • Price per square foot: $338/sqft
      • Tax assessed value: $129,500
      • Annual tax amount: $5,157
      • Date on market: 6/26/2026

        Estimated market value

        Not available

        Estimated sales range

        Not available

        Not available

        Price history

        DateEventPrice
        6/30/2026Pending sale$309,900$338/sqft
        Source: Smart MLS #24186462 Report a problem
        6/26/2026Listed for sale$309,900+87.8%$338/sqft
        Source: Smart MLS #24186462 Report a problem
        1/3/2018Sold$165,000-5.7%$180/sqft
        Source: Smart MLS #170024187 Report a problem
        10/16/2017Listed for sale$174,900-7.9%$191/sqft
        Source: ERA Blanchard & Rossetto #170024187 Report a problem
        3/18/2010Sold$189,900+88%$207/sqft
        Source: Public Record Report a problem
        9/26/2008Sold$101,000$110/sqft
        Source: Smart MLS #G506986 Report a problem
        9/14/2008Listed for sale$101,000-48.4%$110/sqft
        Source: Coldwell Banker** #G506986 Report a problem
        4/9/2008Sold$195,786-7.6%$214/sqft
        Source: Public Record Report a problem
        12/21/2006Sold$212,000+63.1%$231/sqft
        Source: Public Record Report a problem
        12/2/2002Sold$130,000+44.4%$142/sqft
        Source: Smart MLS #G299431 Report a problem
        11/15/1996Sold$90,000$98/sqft
        Source: Public Record Report a problem

        Public tax history

        YearProperty taxesTax assessment
        2025$5,157 +3%$129,500
        2024$5,009 +4%$129,500
        2023$4,817 +3%$129,500
        2022$4,678 +13.2%$129,500 +31.3%
        2021$4,134 +0.1%$98,600
        2020$4,128 +0.4%$98,600
        2019$4,112 +1.9%$98,600
        2018$4,034 +2.9%$98,600
        2017$3,919 -5.2%$98,600 -6%
        2015$4,133 +1.9%$104,900
        2014$4,054 +3.2%$104,900
        2013$3,927 +4.5%$104,900
        2012$3,759 -0.9%$104,900 -11.6%
        2011$3,793 +2.2%$118,600
        2010$3,710 +3.2%$118,600
        2009$3,596 +5%$118,600 +14.2%
        2008$3,426 -19.9%$103,866 -12.4%
        2007$4,276 +43.2%$118,600 +59.4%
        2006$2,986 +5.4%$74,400
        2005$2,832 +5.5%$74,400
        2004$2,684 +5.1%$74,400
        2003$2,553 +10.2%$74,400
        2001$2,316 $74,400

        Find assessor info on the county website

        Monthly payment

        Est. payment

        Payment breakdown

        Explore the cost of this home by adjusting the details. Changes won't be saved.
        All calculations are estimates and provided by Zillow, Inc. for informational purposes only. Actual amounts may vary.
        HOA fees may include property taxes on listings classified as Co-Ops. Contact the listing agent and/or owner for fee details.
        Mortgage interest rates are dependent on a number of factors, including credit score, down payment, and repayment length. Interest rate data provided by Zillow Group Marketplace, Inc. as of 1/1/1970 from various mortgage lenders with which we have lead or other similar arrangements; the Estimated Payment is an average of those rates.
        See how much you could borrow to make a competitive offer.

        Climate risks

        Neighborhood: Highland Park

        Getting around

        46 / 100
        Car-Dependent
        38 / 100
        Somewhat Bikeable

        Nearby schools

        GreatSchools rating
        Schools provided by the listing agent
        • Elementary: Highland Park
        • Middle: Illing
        • High: Manchester

        Source: Smart MLS. This data may not be complete. We recommend contacting the local school district to confirm school assignments for this home.

        A local agent can set up tours, give advice and negotiate with sellers.

        Browse local experts

        Similar homes

        Skip to the end of the carouselSkip to the beginning of the carousel