Skip main navigation
Off market
  • Price Unknown

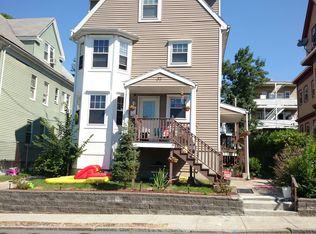
    37 Kerwin St APT 3, Dorchester Center, MA 02124

    3beds
    1,525sqft
    Apartment
    Built in ----
    -- sqft lot
    $-- Zestimate®
    $--/sqft
    $3,593 Estimated rent

    Home value

    Not available

    Estimated sales range

    Not available

    $3,593/mo

    Zestimate® history
    Loading
    Loading...

    Owner options

    List your home for rent

    $3,593/mo

    Rent Zestimate®

    Find your next renter with Zillow Rental Manager. Plus, with online applications, you can quickly screen prospective tenants – for free.

    Learn more

    $3,593/mo

    Rent Zestimate®

    Refinance and save

    Refinancing to a lower rate could help reduce your monthly payments and save thousands over the life of the loan.

    See today's rates

    Explore your selling options

    Work with a Zillow partner agent

    Leverage their expertise and Zillow's premium Showcase listings to get your home seen by more buyers.

    Get started

    List with your own agent

    Get your home in front of millions of buyers by listing it on Zillow.

    Learn how to do it

    Sell it yourself

    Take full control of how buyers see your home on Zillow by listing For Sale by Owner (FSBO).

    List your home

    What's special

    This stylish and modern 3-level condo, available for 1year lease starting 9/15/24, offers the perfect blend of luxury and convenience for young professionals. Located just minutes from downtown Boston, this newly renovated condo features high ceilings, beautiful hardwood floors, and ample living space, making it ideal for both relaxation and entertainment. Key Features: Spacious Layout: 3 bedrooms and 2.5 bathrooms spread across 1,525 SF of living space, providing plenty of room to live, work, and play. Storage Space: Additional basement space perfect for storage. Parking: TWO private parking spaces (detached garage to fit 1 car and 1 parking space in parking lot) included a rare find in the city! Gourmet Kitchen: Modern kitchen with matte finish pot filler, Quartz countertops, and stainless-steel appliances. Open Concept: Dining area flows seamlessly into the family room, perfect for entertaining. Primary Suite: Top-floor primary suite with his and her walk-in closets and a luxurious full bathroom. Climate Control: Newly installed Heat Pump Central Air systems for year-round comfort. Cozy Fireplace: Gas fireplace adds warmth and ambiance to your living space. Laundry: Brand new washer and dryer in the basement. Utilities: Water included in rent. Security: Security system installed (to be managed by occupants). Location: Prime Access: Enjoy easy access to downtown attractions, dining, shopping, and entertainment. Transit Convenience: Steps away from the 22 Bus stop and just 1 mile from the Ashmont Redline Station, making your commute a breeze. Urban Living: Experience the best of urban living without sacrificing space and comfort. Available for 9/1/24 occupancy. First, last, and security deposit required to rent. Proof of renter's insurance and funds required. $100 per month additional pet fee per pet Background/credit check required. Non-smoking unit.

    This property is off market, which means it's not currently listed for sale or rent on Zillow. This may be different from what's available on other websites or public sources.

    Zillow last checked:

    Listing updated:

    Source: Zillow Rentals

    Facts & features

    Interior

    Bedrooms & bathrooms
    • Bedrooms: 3
    • Bathrooms: 3
    • Full bathrooms: 2
    • 1/2 bathrooms: 1
    Rooms
    • Room types: []
    Heating
    • Heat Pump, Fireplace
    Cooling
    • Central Air
    Appliances
    • Included: Dishwasher, Dryer, Freezer, Microwave, Refrigerator, Washer
    • Laundry: In Unit
    Features
    • Flooring: Hardwood
    • Has basement: Yes
    • Has fireplace: Yes
    Interior area
    • Total interior livable area: 1,525 sqft

    Property

    Parking
    • Parking features: Detached, Off Street, Parking Lot
    • Details: Contact manager
    Features
    • Exterior features: Water included in rent

    Construction

    Type & style
    • Home type: Apartment
    • Property subtype: Apartment

    Utilities & green energy

    • Utilities for property: Water

    Community & HOA

    Community
    • Deposit fee: $4,000
    • Pet fee: $200 monthly
    Location
    • Region: Dorchester Center

    Financial & listing details

    • Date on market: 6/15/2024
    • Date available: 09/15/2024
    • Lease term: 1 Year

    Price history

    DateEventPrice
    9/13/2024Listing removed$4,000$3/sqft
    Source: Zillow Rentals Report a problem
    7/31/2024Price change$4,000-4.8%$3/sqft
    Source: Zillow Rentals Report a problem
    7/18/2024Price change$4,200+5%$3/sqft
    Source: Zillow Rentals Report a problem
    6/19/2024Price change$4,000-11.1%$3/sqft
    Source: Zillow Rentals Report a problem
    6/15/2024Listed for rent$4,500$3/sqft
    Source: Zillow Rentals Report a problem

    Public tax history

    Tax history is unavailable.

    Neighborhood: South Dorchester

    Nearby schools

    GreatSchools rating