Experience the perfect blend of modern comfort and mountain charm in this fully renovated 3-bedroom, 2-bath home on over an acre, just minutes from downtown. With breathtaking long-range mountain views, this home offers a peaceful, serene setting along with the perfect balance of tranquility and convenience.
Inside, you’ll find an inviting open floor plan with new flooring, fresh paint, and brand-new stainless steel appliances. The spacious primary suite includes a beautifully renovated bathroom, while two additional bedrooms provide comfort and flexibility for family, guests, or a home office.
Step outside to enjoy the newly built deck, perfect for entertaining or simply soaking in the stunning mountain scenery. The unfinished basement, with both interior and exterior access, provides abundant storage and is well-suited for a workshop or additional workspace.
Great location with shopping, restaurants, and everyday essentials just minutes away—make this your home today!
Under contract-show
$350,000
37 King Dr, Leicester, NC 28748
3beds
1,207sqft
Single Family Residence
Built in 1956
0.95 Acres Lot
$346,300 Zestimate®
$290/sqft
$-- HOA
What's special
Beautifully renovated bathroomBreathtaking long-range mountain viewsNewly built deckFresh paintStunning mountain sceneryAbundant storageOver an acre
- 54 days |
- 50 |
- 2 |
Likely to sell faster than
Zillow last checked:
Listing updated:
Listed by:
Matt Tavener listings@TheMattAndMollyTeam.com,
Keller Williams Professionals
Source: Canopy MLS as distributed by MLS GRID,MLS#: 4384045
Facts & features
Interior
Bedrooms & bathrooms
- Bedrooms: 3
- Bathrooms: 2
- Full bathrooms: 2
- Main level bedrooms: 3
Primary bedroom
- Level: Main
Bedroom s
- Level: Main
Bedroom s
- Level: Main
Bathroom full
- Level: Main
Bathroom full
- Level: Main
Basement
- Level: Basement
Dining area
- Level: Main
Kitchen
- Level: Main
Laundry
- Level: Main
Living room
- Level: Main
Utility room
- Level: Basement
Heating
- Heat Pump
Cooling
- Heat Pump
Appliances
- Included: Dishwasher, Electric Oven, Electric Range, Refrigerator
- Laundry: Mud Room, Inside, Main Level
Features
- Open Floorplan
- Flooring: Tile, Vinyl
- Basement: Exterior Entry,Interior Entry,Unfinished
Interior area
- Total structure area: 1,207
- Total interior livable area: 1,207 sqft
- Finished area above ground: 1,207
- Finished area below ground: 0
Property
Parking
- Parking features: Parking Space(s)
Features
- Levels: One
- Stories: 1
- Patio & porch: Covered, Deck, Front Porch
- Has view: Yes
- View description: Long Range, Mountain(s), Winter
Lot
- Size: 0.95 Acres
- Features: Green Area, Level, Sloped
Details
- Additional structures: None
- Parcel number: 879199002300000
- Zoning: OU
- Special conditions: Standard
Construction
Type & style
- Home type: SingleFamily
- Architectural style: Traditional
- Property subtype: Single Family Residence
Materials
- Stucco
Condition
- New construction: No
- Year built: 1956
Utilities & green energy
- Sewer: Septic Installed
- Water: Well
Community & HOA
Community
- Subdivision: None
Location
- Region: Leicester
Financial & listing details
- Price per square foot: $290/sqft
- Tax assessed value: $108,900
- Annual tax amount: $748
- Date on market: 5/29/2026
- Cumulative days on market: 53 days
- Listing terms: Cash,Conventional
- Road surface type: None, Paved
Estimated market value
$346,300
$329,000 - $364,000
$2,116/mo
Price history
| Date | Event | Price |
|---|---|---|
| 5/29/2026 | Listed for sale | $350,000+180%$290/sqft |
Source:  Canopy MLS as distributed by MLS GRID #4384045 Report a problem Canopy MLS as distributed by MLS GRID #4384045 Report a problem | ||
| 7/2/2025 | Sold | $125,000$104/sqft |
Source: Public Record Report a problem | ||
Public tax history
| Year | Property taxes | Tax assessment |
|---|---|---|
| 2025 | $748 | $108,900 |
| 2024 | -- | $108,900 |
| 2023 | $695 +1.6% | $108,900 |
| 2022 | $684 | $108,900 |
| 2021 | $684 -65.7% | $108,900 -63.5% |
| 2020 | $1,998 -64.5% | $298,600 +8.2% |
| 2019 | $5,633 +773.4% | $275,900 |
| 2018 | $645 +71.8% | -- |
| 2017 | $375 -1.5% | -- |
| 2016 | $381 -12.4% | -- |
| 2015 | $435 -10.4% | -- |
| 2014 | $485 | -- |
| 2013 | -- | -- |
| 2012 | -- | -- |
| 2011 | -- | -- |
| 2010 | -- | $103,500 |
| 2009 | -- | $103,500 |
| 2007 | -- | $103,500 +39.5% |
| 2005 | -- | $74,200 |
| 2004 | -- | $74,200 |
| 2003 | -- | $74,200 |
| 2002 | -- | $74,200 +11.2% |
| 2001 | -- | $66,700 |
| 2000 | -- | $66,700 |
Find assessor info on the county website
Monthly payment
Est. payment
Payment breakdown
Explore the cost of this home by adjusting the details. Changes won't be saved.Climate risks
Neighborhood: 28748
Getting around
9 / 100
Car-DependentNearby schools
GreatSchools rating
- 5/10Leicester ElementaryGrades: PK-4Distance: 0.7 mi
- 6/10Clyde A Erwin Middle SchoolGrades: 7-8Distance: 5.6 mi
- 2/10Clyde A Erwin HighGrades: PK,9-12Distance: 5.8 mi
Schools provided by the listing agent
- Elementary: Leicester/Eblen
- Middle: Clyde A Erwin
- High: Clyde A Erwin
Source: Canopy MLS as distributed by MLS GRID. This data may not be complete. We recommend contacting the local school district to confirm school assignments for this home.
- $517,7003 bd2 ba1.5k sqft35 King Dr, Leicester, NC 28748Off Market
- $556,5003 bd2 ba1.5k sqft45 King Dr, Leicester, NC 28748Off Market
- $45,20023.56 Acres99999 King Dr, Leicester, NC 28748Off Market
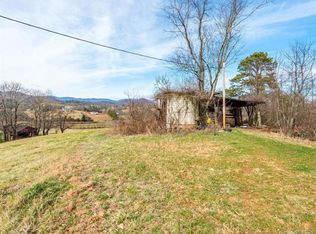
- $19,300-- bd-- ba-- sqft99999 King Dr, Leicester, NC 28748Off Market
- $12,50022.85 Acres99999 King Dr, Leicester, NC 28748Off Market
- $36,9002.07 Acres31 King Dr, Leicester, NC 28748Off Market
- $737,60012.69 Acres74 Gibbs Rd, Leicester, NC 28748Off Market
- $117,700-- bd-- ba980 sqft115 Green Acres Dr, Leicester, NC 28748Off Market
A local agent can set up tours, give advice and negotiate with sellers.
Similar homes
- $345,0003 bd2 ba1.2k sqft3674 New Leicester Hwy, Leicester, NC 28748For Sale
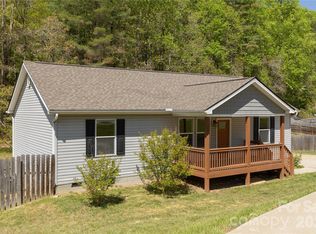
 MLS ID #4371916, Leslie Davis, Keller Williams Professionals. Canopy MLS as distributed by MLS GRID
 - $360,0003 bd2 ba1.4k sqft82 Greasy Cove Rd, Leicester, NC 28748For Sale
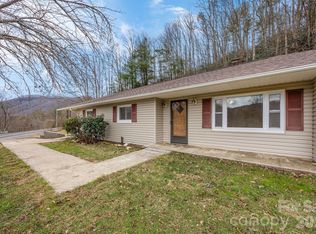 MLS ID #4330062, Danielle Honeycutt, Keller Williams Great Smokies. Canopy MLS as distributed by MLS GRID
 - $318,2503 bd2 ba1.1k sqft2610 Bear Creek Rd, Marshall, NC 28753For Sale
 MLS ID #4388786, Matt Tavener, Keller Williams Professionals. Canopy MLS as distributed by MLS GRID
 - $425,0003 bd2 ba1.3k sqft196 Tipton Hill Rd, Leicester, NC 28748For Sale
 MLS ID #4402403, Christopher Purser, Howard Hanna Beverly-Hanks Asheville-North. Canopy MLS as distributed by MLS GRID
 - $447,7003 bd2 ba1.5k sqft2 Watsell Dr, Leicester, NC 28748For SaleMLS ID #4384323, Teresa S Bailey, NextHome PaperTown. Canopy MLS as distributed by MLS GRID
- $350,0002 bd1 ba806 sqft106 Thistle Field Dr, Asheville, NC 28806For SaleMLS ID #4395368, Spencer Blevins, BluAxis Realty. Canopy MLS as distributed by MLS GRID
- $444,9003 bd2 ba1.4k sqft923 Newfound Rd, Leicester, NC 28748For SaleMLS ID #4387282, Alexus Freeman, Carolina Dawn Properties LLC. Canopy MLS as distributed by MLS GRID
- $359,0003 bd1 ba988 sqft354 Brevard Rd, Asheville, NC 28806For SaleMLS ID #4396770, Ruth Watts, Seller Solutions. Canopy MLS as distributed by MLS GRID
- $349,0003 bd2 ba1.2k sqft164 Lakeside Dr, Asheville, NC 28806For SaleMLS ID #4343337, Tracy Dew, Preferred Properties. Canopy MLS as distributed by MLS GRID
- $300,0003 bd2 ba1k sqft2034 Pisgah Dr, Canton, NC 28716For SaleMLS ID #4398822, Laura Cuellar, Redfin Corporation. Canopy MLS as distributed by MLS GRID
- $300,0002 bd2 ba1.1k sqft67 Banks Town Rd, Weaverville, NC 28787For SaleMLS ID #4384080, Ryan Foley, Century 21 Foley Realty. Canopy MLS as distributed by MLS GRID
- $385,0003 bd3 ba1.3k sqft38 Old County Home Rd, Asheville, NC 28806For SaleMLS ID #4374624, Melissa Wright, Carolina Mountain Sales. Canopy MLS as distributed by MLS GRID
- $379,0003 bd3 ba1.3k sqft85 Rotunda Cir, Asheville, NC 28806For SaleMLS ID #4379680, Tom Metcalf, Realty ONE Group Pivot Asheville. Canopy MLS as distributed by MLS GRID
- $349,9002 bd1 ba789 sqft129 Shelburne Rd, Asheville, NC 28806For SaleMLS ID #4397119, Jill Clark, Blue Ridge Properties Group. Canopy MLS as distributed by MLS GRID
- $399,0003 bd2 ba940 sqft201 Fayetteville St, Asheville, NC 28806For SaleMLS ID #4396075, Chaim Salomon, Unique: A Real Estate Collective. Canopy MLS as distributed by MLS GRID
- $335,0003 bd2 ba1.1k sqft334 Mills Gap Rd, Asheville, NC 28803For SaleMLS ID #4322358, Erik Tillman, Roots Property Advisors dba Redtree Property Advisors. Canopy MLS as distributed by MLS GRID
- $359,0002 bd1 ba1k sqft205 Old Fort Rd, Fairview, NC 28730For SaleMLS ID #4386603, Nathan Goddard, Casey Group Real Estate NC LLC. Canopy MLS as distributed by MLS GRID
- $399,9003 bd3 ba1.3k sqft501 Fairview Rd, Asheville, NC 28803For SaleMLS ID #4393611, Dara Kiely, CENTURY 21 Connected. Canopy MLS as distributed by MLS GRID
- $350,0002 bd1 ba719 sqft24 Dallas St, Asheville, NC 28806For SaleMLS ID #4386166, Grace Walser, The Agency - Charlotte. Canopy MLS as distributed by MLS GRID
- $399,0003 bd1 ba720 sqft215 Merchant St, Asheville, NC 28803For SaleMLS ID #4391870, Chad Johnson, Malin & Co. Realty Group, LLC. Canopy MLS as distributed by MLS GRID
