Skip main navigation
Sold for $440,000
  • $440,000

    37 King Point Cir N, Owego, NY 13827

    4beds
    3,296sqft
    Single Family Residence
    Built in 1992
    0.47 Acres Lot
    $460,200 Zestimate®
    $133/sqft
    $4,062 Estimated rent

    Home value

    $460,200

    Estimated sales range

    Not available

    $4,062/mo

    Zestimate® history
    Loading
    Loading...

    Owner options

    List your home for rent

    $4,062/mo

    Rent Zestimate®

    Find your next renter with Zillow Rental Manager. Plus, with online applications, you can quickly screen prospective tenants – for free.

    Learn more

    $4,062/mo

    Rent Zestimate®

    Refinance and save

    $3,231/mo

    Est. payment

    Refinancing to a lower rate could help reduce your monthly payments and save thousands over the life of the loan.

    See today's rates

    $3,231/mo

    Est. payment

    Explore your selling options

    Work with a Zillow partner agent

    Leverage their expertise and Zillow's premium Showcase listings to get your home seen by more buyers.

    Get started

    List with your own agent

    Get your home in front of millions of buyers by listing it on Zillow.

    Learn how to do it

    Sell it yourself

    Take full control of how buyers see your home on Zillow by listing For Sale by Owner (FSBO).

    List your home

    What's special

    Inground poolBackyard oasisSpacious yardWalk-out lower-level family roomLarge deckStunning viewsPull-out storage
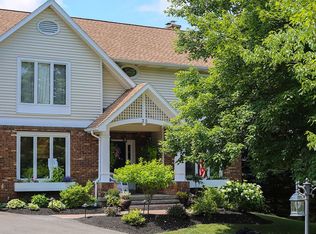
    Beautifully updated and move-in ready, this hilltop gem offers stunning views, a spacious yard, and a backyard oasis complete with an inground pool. Set on nearly half an acre, the home boasts a large deck perfect for entertaining or relaxing while taking in the scenery. It has a bright and open layout features engineered oak hardwood flooring throughout the main floor and upstairs hallway, custom shaker barn doors, and a renovated kitchen with custom cabinetry, concrete island countertop, built-in microwave, RO water filtration. The walk-out lower-level family room opens to the patio and pool area, creating a seamless flow. Additional upgrades include a newer furnace and A/C condenser, a whole-home humidifier, multi-zoned home audio speakers (kitchen & backyard), and custom laundry with pull-out storage and drying rack. The garage is wired for an electric vehicle. Enjoy peace of mind with a new pool pump, upgraded deck railing, and fresh paint throughout the home. This is a must see

    Zillow last checked:

    Listing updated:

    Listed by:

    Niccole S Vaughn,

    WARREN REAL ESTATE (Vestal)

    Bought with:

    Gaye G Sautro, 10301215616

    JESSICA DILLENBECK REAL ESTATE LLC

    Source: GBMLS,MLS#: 330592MLS LogoOriginating MLS: Greater Binghamton Association of REALTORS

    Facts & features

    Interior

    Bedrooms & bathrooms
    • Bedrooms: 4
    • Bathrooms: 4
    • Full bathrooms: 2
    • 1/2 bathrooms: 2
    Primary bedroom
    • Level: Second
    • Dimensions: 12x17
    Bedroom
    • Level: Second
    • Dimensions: 12x11
    Bedroom
    • Level: Second
    • Dimensions: 11x11
    Bedroom
    • Level: Second
    • Dimensions: 10x12
    Primary bathroom
    • Level: Second
    • Dimensions: 6x9
    Bathroom
    • Level: First
    • Dimensions: 6x4
    Bathroom
    • Level: Second
    • Dimensions: 10x5
    Bathroom
    • Level: Lower
    • Dimensions: 4x10
    Bonus room
    • Level: Lower
    • Dimensions: 12x11
    Dining room
    • Level: First
    • Dimensions: 12x16
    Family room
    • Level: Lower
    • Dimensions: 13x35
    Foyer
    • Level: First
    • Dimensions: 13x6
    Kitchen
    • Level: First
    • Dimensions: 21x12
    Laundry
    • Level: First
    • Dimensions: 4x5
    Living room
    • Level: First
    • Dimensions: 19x15
    Heating
    • Central
    Cooling
    • Central Air
    Appliances
    • Included: Dryer, Dishwasher, Free-Standing Range, Gas Water Heater, Microwave, Refrigerator, Washer
    Features
    • Cathedral Ceiling(s), Vaulted Ceiling(s), Walk-In Closet(s)
    • Flooring: Carpet, Hardwood, Tile
    • Basement: Walk-Out Access
    • Number of fireplaces: 1
    • Fireplace features: Gas, Living Room
    Interior area
    • Total interior livable area: 3,296 sqft
    • Finished area above ground: 2,186
    • Finished area below ground: 1,110

    Property

    Parking
    • Total spaces: 2
    • Parking features: Attached, Garage, Two Car Garage
    • Attached garage spaces: 2
    Features
    • Levels: Two
    • Stories: 2
    • Patio & porch: Covered, Deck, Open, Porch
    • Exterior features: Deck, Pool, Porch
    • Pool features: In Ground
    • Has view: Yes
    Lot
    • Size: 0.47 Acres
    • Dimensions: .47 Acres
    • Features: Views
    Details
    • Parcel number: 49308911801400010340000000

    Construction

    Type & style
    • Home type: SingleFamily
    • Architectural style: Two Story
    • Property subtype: Single Family Residence
    Materials
    • Aluminum Siding, Brick
    • Foundation: Basement
    Condition
    • Year built: 1992

    Utilities & green energy

    • Sewer: Public Sewer
    • Water: Public
    • Utilities for property: Cable Available

    Community & HOA

    Community
    • Subdivision: King Point Estates Sub #2
    Location
    • Region: Owego

    Financial & listing details

    • Price per square foot: $133/sqft
    • Tax assessed value: $197,340
    • Annual tax amount: $10,026
    • Date on market: 4/10/2025
    • Listing agreement: Exclusive Right To Sell
    • Inclusions: CARBON MONOXIDE DETECTOR, SMOKE DETECTORS
    • Ownership: OWNER

    Price history

    DateEventPrice
    7/18/2025Sold$440,000+4.8%$133/sqft
    Source: GBMLS #330592 Report a problem
    4/18/2025Pending sale$420,000$127/sqft
    Source: GBMLS #330592 Report a problem
    4/10/2025Listed for sale$420,000+31.4%$127/sqft
    Source: GBMLS #330592 Report a problem
    9/22/2020Sold$319,587-3.1%$97/sqft
    Source: GBMLS #302778 Report a problem
    7/14/2020Pending sale$329,900$100/sqft
    Source: WARREN REAL ESTATE OF GREATER BINGHAMTON #302778 Report a problem
    5/29/2020Listed for sale$329,900+34.7%$100/sqft
    Source: WARREN REAL ESTATE OF GREATER BINGHAMTON #302778 Report a problem
    7/2/2015Sold$245,000-9.2%$74/sqft
    Source: GBMLS #197550 Report a problem
    2/19/2015Price change$269,900-1.8%$82/sqft
    Source: Warren Real Estate #197550 Report a problem
    1/23/2015Listed for sale$274,900-1.1%$83/sqft
    Source: Warren Real Estate #197550 Report a problem
    12/16/2014Listing removed$278,000$84/sqft
    Source: RealtyUSA #194653 Report a problem
    6/24/2014Price change$278,000-0.7%$84/sqft
    Source: RealtyUSA #194653 Report a problem
    4/17/2014Price change$279,900-1.8%$85/sqft
    Source: RealtyUSA #186506 Report a problem
    3/29/2014Price change$285,000-1.7%$86/sqft
    Source: RealtyUSA #186506 Report a problem
    7/13/2013Price change$289,900-3.3%$88/sqft
    Source: RealtyUSA #186506 Report a problem
    10/4/2012Listed for sale$299,900+36.3%$91/sqft
    Source: Realty USA #186506 Report a problem
    2/28/2005Sold$220,000$67/sqft
    Source: Public Record Report a problem

    Public tax history

    YearProperty taxesTax assessment
    2025-- $197,340
    2024-- $197,340
    2023-- $197,340
    2022-- $197,340
    2021-- $197,340
    2020-- $197,340 -1.3%
    2019-- $200,000
    2018-- $200,000
    2017$9,023 $200,000
    2016-- $200,000
    2015-- $200,000
    2014-- $200,000 -9.1%
    2013-- $220,000
    2012-- $220,000
    2011-- $220,000
    2010-- $220,000 -9.8%
    2009-- $243,900
    2008-- $243,900
    2007-- $243,900 +6.1%
    2006-- $229,900
    2005-- $229,900
    2004-- $229,900 +1578.1%
    2002-- $13,700
    2001-- $13,700
    2000-- $13,700
    Find assessor info on the county website

    Neighborhood: 13827

    Nearby schools

    GreatSchools rating
    Schools provided by the listing agent
    • Elementary: Owego
    • District: Owego Apalachin

    Source: GBMLS. This data may not be complete. We recommend contacting the local school district to confirm school assignments for this home.