Welcome home to this charming, timeless treasure nestled on a bucolic ½-acre+ lot on a quiet side street with gorgeous field and farmland views in desirable Middleton! Lovingly owned and maintained by the same family since 1923, this home is ready for a new owner to bring their personal touches and updates. A mud room entryway with closet and shoe bin open to the 1st fl. laundry and ½ bath. The large, eat-in kitchen has a new SS refrigerator, dishwasher and plenty of cabinet space. The fireplaced living room with its large picture window and views of the front yard is a perfect spot to gather with family. A dining/flex room rounds out the first floor. Upstairs you will find 3 good-sized bedrooms with HW floors and a full bathroom. Plenty of storage in the attic. An ample-sized detached garage (with a porch) is behind the home. Mature trees abound and offer shade and serenity. Newer roof, refinished HW floors. Title V passed. Close to Town Center. Masco school system an added bonus!
Sold for $620,000
$620,000
37 King St, Middleton, MA 01949
3beds
1,019sqft
Single Family Residence
Built in 1862
0.58 Acres Lot
$823,700 Zestimate®
$608/sqft
$3,255 Estimated rent
Home value
$823,700
$750,000 - $923,000
$3,255/mo
Zestimate® history
Owner options
List your home for rent
$3,255/mo
Rent Zestimate®
Find your next renter with Zillow Rental Manager. Plus, with online applications, you can quickly screen prospective tenants – for free.
$3,255/mo
Rent Zestimate®
Refinance and save
$4,137/mo
Est. payment
Refinancing to a lower rate could help reduce your monthly payments and save thousands over the life of the loan.
$4,137/mo
Est. payment
Explore your selling options
Work with a Zillow partner agent
Leverage their expertise and Zillow's premium Showcase listings to get your home seen by more buyers.
Get startedList with your own agent
Get your home in front of millions of buyers by listing it on Zillow.
Learn how to do itSell it yourself
Take full control of how buyers see your home on Zillow by listing For Sale by Owner (FSBO).
List your homeWhat's special
Zillow last checked:
Listing updated:
Listed by:
David Brown 617-594-0901,
Coldwell Banker Realty - Beverly 978-927-1111
Bought with:
Kevin Pietrini
Coldwell Banker Realty - Beverly
Source: MLS PIN,MLS#: 73290694
Facts & features
Interior
Bedrooms & bathrooms
- Bedrooms: 3
- Bathrooms: 2
- Full bathrooms: 1
- 1/2 bathrooms: 1
Primary bedroom
- Features: Closet, Flooring - Hardwood, Window(s) - Bay/Bow/Box
- Level: Second
- Area: 182.25
- Dimensions: 13.5 x 13.5
Bedroom 2
- Features: Closet, Flooring - Hardwood, Window(s) - Bay/Bow/Box
- Level: Second
- Area: 141.75
- Dimensions: 13.5 x 10.5
Bedroom 3
- Features: Closet, Flooring - Hardwood, Window(s) - Bay/Bow/Box
- Level: Second
- Area: 131.25
- Dimensions: 12.5 x 10.5
Primary bathroom
- Features: No
Bathroom 1
- Features: Bathroom - With Tub & Shower, Flooring - Stone/Ceramic Tile, Window(s) - Bay/Bow/Box, Double Vanity, Lighting - Overhead
- Level: Second
- Area: 55.25
- Dimensions: 8.5 x 6.5
Bathroom 2
- Features: Bathroom - Half, Window(s) - Bay/Bow/Box, Lighting - Sconce
- Level: First
- Area: 18.06
- Dimensions: 4.25 x 4.25
Dining room
- Features: Flooring - Hardwood, Window(s) - Bay/Bow/Box, Lighting - Sconce
- Level: First
- Area: 128.25
- Dimensions: 13.5 x 9.5
Kitchen
- Features: Window(s) - Bay/Bow/Box, Countertops - Paper Based, Lighting - Overhead
- Level: First
- Area: 189
- Dimensions: 14 x 13.5
Living room
- Features: Flooring - Hardwood, Window(s) - Picture
- Level: First
- Area: 169
- Dimensions: 13 x 13
Heating
- Baseboard, Oil
Cooling
- Window Unit(s)
Appliances
- Included: Electric Water Heater, Water Heater, Dishwasher, Microwave, Range, Refrigerator, Washer, Dryer
- Laundry: Window(s) - Bay/Bow/Box, Main Level, Electric Dryer Hookup, Lighting - Overhead, First Floor, Washer Hookup
Features
- Closet, Lighting - Sconce, Window Seat, Mud Room, Internet Available - Unknown
- Flooring: Tile, Laminate, Hardwood, Flooring - Wall to Wall Carpet
- Doors: Insulated Doors, Storm Door(s)
- Windows: Storm Window(s)
- Basement: Full,Interior Entry,Bulkhead,Concrete,Unfinished
- Number of fireplaces: 1
- Fireplace features: Living Room
Interior area
- Total structure area: 1,019
- Total interior livable area: 1,019 sqft
Property
Parking
- Total spaces: 5
- Parking features: Detached, Garage Door Opener, Storage, Paved Drive, Off Street, Paved
- Garage spaces: 1
- Uncovered spaces: 4
Features
- Exterior features: Rain Gutters
- Has view: Yes
- View description: Scenic View(s)
Lot
- Size: 0.58 Acres
- Features: Wooded, Farm, Sloped
Details
- Parcel number: 3787961
- Zoning: R1A
Construction
Type & style
- Home type: SingleFamily
- Architectural style: Colonial
- Property subtype: Single Family Residence
Materials
- Frame
- Foundation: Stone
- Roof: Shingle
Condition
- Year built: 1862
Utilities & green energy
- Electric: 100 Amp Service
- Sewer: Private Sewer
- Water: Public
- Utilities for property: for Electric Range, for Electric Dryer, Washer Hookup
Community & HOA
Community
- Features: Shopping, Park, Walk/Jog Trails, Golf, Medical Facility, Bike Path, Conservation Area, Highway Access, Private School, Public School
HOA
- Has HOA: No
Location
- Region: Middleton
Financial & listing details
- Price per square foot: $608/sqft
- Tax assessed value: $537,600
- Annual tax amount: $6,338
- Date on market: 9/21/2026
- Listing terms: Contract
- Road surface type: Paved
Price history
| Date | Event | Price |
|---|---|---|
| 10/30/2024 | Sold | $620,000+3.5%$608/sqft |
Source: MLS PIN #73290694 Report a problem | ||
| 9/16/2024 | Listed for sale | $599,000$588/sqft |
Source: MLS PIN #73290694 Report a problem | ||
Public tax history
| Year | Property taxes | Tax assessment |
|---|---|---|
| 2025 | $6,670 +5.2% | $561,000 +4.4% |
| 2024 | $6,338 -18.3% | $537,600 -10.8% |
| 2023 | $7,754 | $602,500 |
| 2022 | $7,754 +35.2% | $602,500 +44.2% |
| 2021 | $5,734 +4% | $417,900 +3.3% |
| 2020 | $5,511 -1.6% | $404,600 -1.1% |
| 2019 | $5,603 +9.2% | $409,300 +11.3% |
| 2018 | $5,132 +6.2% | $367,600 +6.2% |
| 2017 | $4,831 -6.4% | $346,300 -6.9% |
| 2016 | $5,164 +13.9% | $371,800 +13% |
| 2015 | $4,534 -0.1% | $329,000 +0.8% |
| 2014 | $4,538 +9.6% | $326,500 +7.2% |
| 2013 | $4,141 +8.3% | $304,700 +2.1% |
| 2012 | $3,823 +0.1% | $298,400 -5% |
| 2011 | $3,821 +5.6% | $314,000 +2.7% |
| 2010 | $3,618 +0.1% | $305,600 -7.1% |
| 2009 | $3,615 -1.2% | $328,900 -12.9% |
| 2008 | $3,659 -2.1% | $377,600 -0.9% |
| 2007 | $3,737 +5.4% | $380,900 +5% |
| 2006 | $3,545 +5% | $362,800 +9.5% |
| 2005 | $3,376 +17.2% | $331,300 +21.7% |
| 2004 | $2,880 -5.9% | $272,200 -1.6% |
| 2003 | $3,059 +23.5% | $276,600 +46.3% |
| 2001 | $2,477 +6.4% | $189,100 +22.9% |
| 2000 | $2,329 +15.1% | $153,860 +15.4% |
| 1998 | $2,024 | $133,330 |
Find assessor info on the county website
Neighborhood: 01949
Nearby homes
- $762,7003 bd1 ba2.9k sqft39 King St, Middleton, MA 01949Off Market
- $653,6003 bd1 ba1.1k sqft38 King St, Middleton, MA 01949Off Market
- $893,9004 bd2 ba2.8k sqft43 King St, Middleton, MA 01949Off Market
- $706,2003 bd1 ba1k sqft40 King St, Middleton, MA 01949Off Market
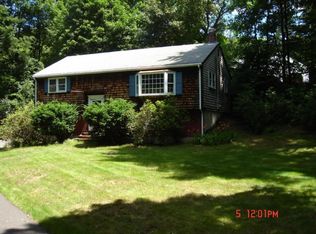
- $587,0003 bd1 ba1.4k sqft33 King St, Middleton, MA 01949Off Market
- $718,6003 bd1 ba1.1k sqft32 King St, Middleton, MA 01949Off Market
- $757,2003 bd2 ba1.9k sqft46 King St, Middleton, MA 01949Off Market
- $989,0003 bd3 ba3.1k sqft49 Maple St #B, Middleton, MA 01949Sold
Nearby schools
GreatSchools rating
- 7/10Howe-Manning Elementary SchoolGrades: PK,3-6Distance: 0.4 mi
- 6/10Masconomet Regional Middle SchoolGrades: 7-8Distance: 2.9 mi
- 9/10Masconomet Regional High SchoolGrades: 9-12Distance: 2.8 mi
Schools provided by the listing agent
- Elementary: Howe Manning
- Middle: Masco
- High: Masco
Source: MLS PIN. This data may not be complete. We recommend contacting the local school district to confirm school assignments for this home.
Get a cash offer in 3 minutes
Find out how much your home could sell for in as little as 3 minutes with a no-obligation cash offer.
Estimated market value
$823,700
Get a cash offer in 3 minutes
Find out how much your home could sell for in as little as 3 minutes with a no-obligation cash offer.
Estimated market value
$823,700
- Massachusetts
- Essex County
- Middleton
- 01949
- 37 King St
