Captivating seasonal views in this well maintained 4 BR Dover home! Standout features include dreamy chef's kitchen where functionality meets delight. Ignite your culinary creativity with ample cabinetry, stainless appliances and enough space for dinner parties as well as large soirees. Belly up to the island for breakfast or entertain formally in the DR. Front to back living room with frpl and picture window overlooks verdant landscape. Lower level fam room with frpl and slider to patio and yard for relaxation or play. 2 options for the principle suite - the 2nd floor suite features a walk-in closet & bath w tile shower or top floor skylit sanctuary w walk-in shower & tub. Education is paramount in Dover w highly rated schools. Energy efficient minisplits plus C/A. Breezy deck off the kitchen. CAT5 for reliable signal for WFH, school, gaming, Zoom & streaming. Coveted 3c gar. Outdoor enthusiasts love Noanet Woodlands. Comm rail @Needham 3.8 miles, or Wellesley 5 miles.
Sold for $1,289,000
Street View
$1,289,000
37 Knollwood Dr, Dover, MA 02030
4beds
3,250sqft
Single Family Residence
Built in 1969
1.02 Acres Lot
$1,578,900 Zestimate®
$397/sqft
$6,805 Estimated rent
Home value
$1,578,900
$1.47M - $1.71M
$6,805/mo
Zestimate® history
Owner options
List your home for rent
$6,805/mo
Rent Zestimate®
Find your next renter with Zillow Rental Manager. Plus, with online applications, you can quickly screen prospective tenants – for free.
$6,805/mo
Rent Zestimate®
Refinance and save
$8,065/mo
Est. payment
Refinancing to a lower rate could help reduce your monthly payments and save thousands over the life of the loan.
$8,065/mo
Est. payment
Explore your selling options
Work with a Zillow partner agent
Leverage their expertise and Zillow's premium Showcase listings to get your home seen by more buyers.
Get startedList with your own agent
Get your home in front of millions of buyers by listing it on Zillow.
Learn how to do itSell it yourself
Take full control of how buyers see your home on Zillow by listing For Sale by Owner (FSBO).
List your homeWhat's special
Walk-in closetEnough spaceFam roomTile showerTop floor skylit sanctuaryVerdant landscapeAmple cabinetry
Zillow last checked:
Listing updated:
Listed by:
Kimberly Sullivan 617-519-9803,
Insight Realty Group, Inc. 617-323-2300
Bought with:
Michelle Tenaglia
Berkshire Hathaway HomeServices Verani Realty Bradford
Source: MLS PIN,MLS#: 73121457
Facts & features
Interior
Bedrooms & bathrooms
- Bedrooms: 4
- Bathrooms: 4
- Full bathrooms: 3
- 1/2 bathrooms: 1
Primary bedroom
- Features: Bathroom - 3/4, Walk-In Closet(s), Flooring - Wood
- Level: Second
- Area: 221
- Dimensions: 13 x 17
Bedroom 2
- Features: Flooring - Wood
- Level: Second
- Area: 160
- Dimensions: 16 x 10
Bedroom 3
- Features: Flooring - Wood
- Level: Second
- Area: 156
- Dimensions: 12 x 13
Bedroom 4
- Features: Skylight, Walk-In Closet(s), Flooring - Vinyl
- Level: Third
- Area: 299
- Dimensions: 23 x 13
Primary bathroom
- Features: Yes
Bathroom 1
- Features: Bathroom - Half
- Level: First
- Area: 35
- Dimensions: 5 x 7
Bathroom 2
- Features: Bathroom - Full, Bathroom - Tiled With Tub & Shower
- Level: Second
- Area: 56
- Dimensions: 8 x 7
Bathroom 3
- Features: Bathroom - Tiled With Shower Stall
- Level: Second
- Area: 48
- Dimensions: 8 x 6
Dining room
- Features: Flooring - Hardwood
- Level: First
- Area: 176
- Dimensions: 16 x 11
Kitchen
- Features: Flooring - Stone/Ceramic Tile, Countertops - Stone/Granite/Solid, Slider, Stainless Steel Appliances
- Level: First
- Area: 374
- Dimensions: 22 x 17
Living room
- Features: Flooring - Hardwood
- Level: First
- Area: 325
- Dimensions: 25 x 13
Heating
- Baseboard, Oil, Fireplace
Cooling
- Central Air, Ductless
Appliances
- Included: Water Heater, Range, Dishwasher, Refrigerator, ENERGY STAR Qualified Dryer, ENERGY STAR Qualified Washer
- Laundry: First Floor, Electric Dryer Hookup
Features
- Bathroom - Full, Bathroom, Den, Walk-up Attic
- Flooring: Wood, Tile, Carpet, Vinyl / VCT, Flooring - Wood, Flooring - Vinyl
- Doors: Storm Door(s)
- Windows: Skylight(s)
- Basement: Full,Partially Finished,Walk-Out Access,Garage Access
- Number of fireplaces: 2
- Fireplace features: Living Room
Interior area
- Total structure area: 3,250
- Total interior livable area: 3,250 sqft
Property
Parking
- Total spaces: 8
- Parking features: Under, Paved Drive, Off Street, Paved
- Attached garage spaces: 3
- Uncovered spaces: 5
Features
- Patio & porch: Deck - Composite, Patio
- Exterior features: Deck - Composite, Patio, Sprinkler System
- Has view: Yes
- View description: Scenic View(s)
- Waterfront features: Stream
Lot
- Size: 1.02 Acres
- Features: Corner Lot, Wooded, Easements, Flood Plain, Gentle Sloping
Details
- Parcel number: M:0011 B:00116 L:0000,78867
- Zoning: R1
Construction
Type & style
- Home type: SingleFamily
- Architectural style: Colonial
- Property subtype: Single Family Residence
Materials
- Frame
- Foundation: Concrete Perimeter
- Roof: Shingle
Condition
- Year built: 1969
Utilities & green energy
- Electric: Circuit Breakers
- Sewer: Private Sewer
- Water: Public
- Utilities for property: for Gas Range, for Electric Dryer
Green energy
- Energy efficient items: Thermostat
Community & HOA
Community
- Features: Shopping, Walk/Jog Trails, Public School
HOA
- Has HOA: No
Location
- Region: Dover
Financial & listing details
- Price per square foot: $397/sqft
- Tax assessed value: $999,100
- Annual tax amount: $12,179
- Date on market: 10/14/2025
Price history
| Date | Event | Price |
|---|---|---|
| 10/4/2023 | Sold | $1,289,000$397/sqft |
Source: MLS PIN #73121457 Report a problem | ||
| 9/5/2023 | Contingent | $1,289,000$397/sqft |
Source: MLS PIN #73121457 Report a problem | ||
| 8/31/2023 | Price change | $1,289,000-4.4%$397/sqft |
Source: MLS PIN #73121457 Report a problem | ||
| 7/13/2023 | Price change | $1,349,000-2.9%$415/sqft |
Source: MLS PIN #73121457 Report a problem | ||
| 6/7/2023 | Listed for sale | $1,390,000+15.9%$428/sqft |
Source: MLS PIN #73121457 Report a problem | ||
| 4/17/2021 | Listing removed | -- |
Source: Zillow Rental Manager Report a problem | ||
| 4/9/2021 | Listed for rent | $6,475$2/sqft |
Source: Zillow Rental Manager Report a problem | ||
| 12/14/2020 | Listing removed | $1,199,000$369/sqft |
Source: Insight Realty Group, Inc. #72755505 Report a problem | ||
| 11/10/2020 | Listed for sale | $1,199,000+41.5%$369/sqft |
Source: Insight Realty Group, Inc. #72755505 Report a problem | ||
| 7/22/2015 | Sold | $847,500-0.3%$261/sqft |
Source: Public Record Report a problem | ||
| 6/3/2015 | Pending sale | $849,900$262/sqft |
Source: Coldwell Banker Residential Brokerage - Westwood #71815070 Report a problem | ||
| 5/14/2015 | Price change | $849,900-3.3%$262/sqft |
Source: Coldwell Banker Residential Brokerage - Westwood #71815070 Report a problem | ||
| 4/22/2015 | Listed for sale | $879,000$270/sqft |
Source: Coldwell Banker Residential Brokerage - Westwood #71815070 Report a problem | ||
| 4/16/2015 | Pending sale | $879,000$270/sqft |
Source: Coldwell Banker Residential Brokerage - Westwood #71815070 Report a problem | ||
| 4/10/2015 | Listed for sale | $879,000+1.2%$270/sqft |
Source: Coldwell Banker Residential Brokerage - Westwood #71815070 Report a problem | ||
| 10/30/2014 | Listing removed | $869,000$267/sqft |
Source: Dover Country Properties Inc. #71716704 Report a problem | ||
| 10/11/2014 | Price change | $869,000-3.3%$267/sqft |
Source: Dover Country Properties Inc. #71716704 Report a problem | ||
| 8/12/2014 | Price change | $899,000-2.8%$277/sqft |
Source: Dover Country Properties Inc. #71716704 Report a problem | ||
| 7/21/2014 | Listed for sale | $924,900+3.9%$285/sqft |
Source: Dover Country Properties Inc. #71716704 Report a problem | ||
| 3/17/2008 | Sold | $889,900+20.3%$274/sqft |
Source: Public Record Report a problem | ||
| 5/6/2004 | Sold | $739,900$228/sqft |
Source: Public Record Report a problem | ||
Public tax history
| Year | Property taxes | Tax assessment |
|---|---|---|
| 2025 | $13,485 +7.6% | $1,196,500 +4.6% |
| 2024 | $12,534 +2.9% | $1,143,600 +14.5% |
| 2023 | $12,179 +3% | $999,100 +5% |
| 2022 | $11,820 0% | $951,700 +3.8% |
| 2021 | $11,823 +0.4% | $917,200 |
| 2020 | $11,777 -0.7% | $917,200 |
| 2019 | $11,859 +1.7% | $917,200 +1% |
| 2018 | $11,665 +8.1% | $908,500 +9.9% |
| 2017 | $10,790 +1.3% | $826,800 |
| 2016 | $10,649 +5.7% | $826,800 +4.2% |
| 2015 | $10,072 +4.3% | $793,100 +7.4% |
| 2014 | $9,657 +4.4% | $738,300 +2.2% |
| 2013 | $9,248 +2.1% | $722,500 -4.9% |
| 2012 | $9,058 +0.4% | $759,900 -1.5% |
| 2011 | $9,022 +3.4% | $771,100 -3.5% |
| 2010 | $8,724 +4.8% | $798,900 -5.4% |
| 2009 | $8,324 +1.1% | $844,200 |
| 2008 | $8,231 +13.5% | $844,200 +7.1% |
| 2007 | $7,255 +1.2% | $788,600 +0.1% |
| 2006 | $7,166 +4.8% | $787,500 -2.8% |
| 2005 | $6,836 -1.5% | $809,900 +5.2% |
| 2004 | $6,938 +12.9% | $770,000 +15% |
| 2003 | $6,145 +12.6% | $669,400 +39.1% |
| 2001 | $5,458 +29.5% | $481,300 +29.6% |
| 1996 | $4,214 | $371,300 |
Find assessor info on the county website
Neighborhood: 02030
Nearby homes
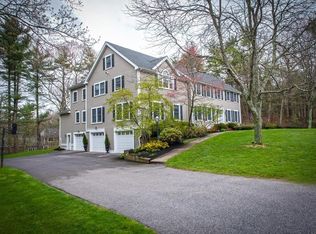
- $2,370,6004 bd5 ba5.4k sqft34 Knollwood Dr, Dover, MA 02030Off Market
- $1,847,7004 bd2 ba4k sqft4 Knollwood Dr, Dover, MA 02030Off Market
- $849,0004 bd2 ba1.7k sqft76 Centre St, Dover, MA 02030Off Market
- $1,242,0003 bd2 ba2.5k sqft85 Centre St, Dover, MA 02030Off Market
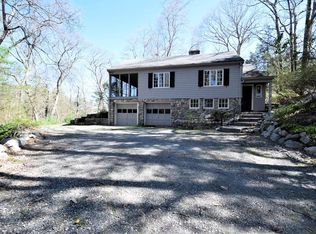
- $2,264,0004 bd3 ba4.7k sqft33 Knollwood Dr, Dover, MA 02030Off Market
- $1,657,0004 bd3 ba4.1k sqft2 Knollwood Dr, Dover, MA 02030Sold
- $878,6002 bd1 ba1.4k sqft84 Centre St, Dover, MA 02030Off Market
- $1,685,8004 bd3 ba3.8k sqft35 Knollwood Dr, Dover, MA 02030Off Market
Nearby schools
GreatSchools rating
- 8/10Chickering Elementary SchoolGrades: PK-5Distance: 1 mi
- 9/10Dover-Sherborn Regional Middle SchoolGrades: 6-8Distance: 2.5 mi
- 10/10Dover-Sherborn Regional High SchoolGrades: 9-12Distance: 2.6 mi
Schools provided by the listing agent
- Elementary: Chickering
- Middle: Dover Sherborn
- High: Dover Sherborn
Source: MLS PIN. This data may not be complete. We recommend contacting the local school district to confirm school assignments for this home.
Get a cash offer in 3 minutes
Find out how much your home could sell for in as little as 3 minutes with a no-obligation cash offer.
Estimated market value
$1,578,900
Get a cash offer in 3 minutes
Find out how much your home could sell for in as little as 3 minutes with a no-obligation cash offer.
Estimated market value
$1,578,900
- Massachusetts
- Norfolk County
- Dover
- 02030
- 37 Knollwood Dr
Nearby cities
Nearby zip codes
Other Dover Topics
