Skip main navigation
Sold for $360,000
  • $360,000

    37 Kreider Ave, Lancaster, PA 17601

    2beds
    1,424sqft
    Single Family Residence
    Built in 1941
    10,019 Square Feet Lot
    $379,700 Zestimate®
    $253/sqft
    $2,283 Estimated rent

    Home value

    $379,700

    $353,000 - $406,000

    $2,283/mo

    Zestimate® history
    Loading
    Loading...

    Owner options

    List your home for rent

    $2,283/mo

    Rent Zestimate®

    Find your next renter with Zillow Rental Manager. Plus, with online applications, you can quickly screen prospective tenants – for free.

    Learn more

    $2,283/mo

    Rent Zestimate®

    Refinance and save

    $2,301/mo

    Est. payment

    Refinancing to a lower rate could help reduce your monthly payments and save thousands over the life of the loan.

    See today's rates

    $2,301/mo

    Est. payment

    Explore your selling options

    Work with a Zillow partner agent

    Leverage their expertise and Zillow's premium Showcase listings to get your home seen by more buyers.

    Get started

    List with your own agent

    Get your home in front of millions of buyers by listing it on Zillow.

    Learn how to do it

    Sell it yourself

    Take full control of how buyers see your home on Zillow by listing For Sale by Owner (FSBO).

    List your home

    What's special

    Peaceful backyard oasisProfessionally designed patioTwo large bedroomsOriginal hardwood floorsWhite kitchenFrench doors
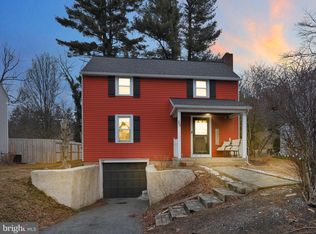
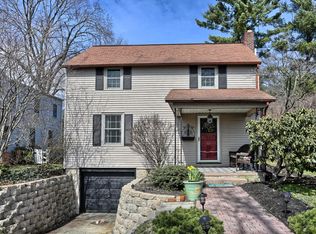
    Tucked in the heart of Manheim Township, 37 Kreider Ave feels like a storybook cottage—quaint, cozy, and full of charm. From the moment you step inside, sunlight pours through the windows, dancing across original hardwood floors and creating a warmth that makes this house feel like home. The white kitchen, with its timeless appeal, opens through french doors to a peaceful backyard oasis—perfect for morning coffee, evening dinners, or simply soaking in the serenity. The backyard also features a professionally designed patio, thoughtfully installed by a local landscape architect to enhance both beauty and functionality. With two large bedrooms and two full bathrooms (one on each floor), this home offers flexibility and comfort for everyday living. Nestled just steps from the Landis Woods walking trails, you're surrounded by nature, yet only minutes from shopping, Downtown Lancaster, top-rated restaurants, schools, and everything that makes this area so beloved. Across the street, views of open farmland only add to the charm and sense of calm. This is more than a home—it's a retreat, a lifestyle, and a love letter to Lancaster living. Come see it for yourself and fall in love!

    Zillow last checked:

    Listing updated:

    Listed by:

    Carissa Garpstas 717-788-8347,

    Keller Williams Elite,

    Listing Team: Koch Garpstas Realty Group, Co-Listing Team: Koch Garpstas Realty Group,Co-Listing Agent: Matthew Joseph Koch 717-788-8347,

    Keller Williams Elite

    Bought with:

    Courtney Longenecker, RS347971

    Keller Williams Elite

    Source: Bright MLS,MLS#: PALA2067926MLS Logo

    Facts & features

    Interior

    Bedrooms & bathrooms
    • Bedrooms: 2
    • Bathrooms: 2
    • Full bathrooms: 2
    • Main level bathrooms: 1
    Bedroom 1
    • Features: Flooring - HardWood, Walk-In Closet(s)
    • Level: Upper
    • Area: 208 Square Feet
    • Dimensions: 16 x 13
    Bedroom 2
    • Features: Flooring - HardWood, Attic - Access Panel
    • Level: Upper
    • Area: 168 Square Feet
    • Dimensions: 14 x 12
    Bathroom 1
    • Features: Bathroom - Stall Shower, Flooring - Ceramic Tile
    • Level: Main
    • Area: 28 Square Feet
    • Dimensions: 7 x 4
    Bathroom 2
    • Features: Flooring - Tile/Brick, Bathroom - Tub Shower
    • Level: Upper
    • Area: 40 Square Feet
    • Dimensions: 8 x 5
    Dining room
    • Features: Flooring - HardWood, Chair Rail, Built-in Features
    • Level: Main
    • Area: 143 Square Feet
    • Dimensions: 13 x 11
    Kitchen
    • Features: Dining Area, Flooring - HardWood, Kitchen Island, Eat-in Kitchen, Kitchen - Electric Cooking
    • Level: Main
    • Area: 224 Square Feet
    • Dimensions: 16 x 14
    Laundry
    • Features: Flooring - Vinyl, Built-in Features
    • Level: Main
    • Area: 72 Square Feet
    • Dimensions: 9 x 8
    Living room
    • Features: Fireplace - Other, Flooring - HardWood
    • Level: Main
    • Area: 208 Square Feet
    • Dimensions: 16 x 13
    Heating
    • Forced Air, Oil
    Cooling
    • Central Air, Electric
    Appliances
    • Included: Microwave, Dishwasher, Dryer, Oven/Range - Electric, Refrigerator, Washer, Electric Water Heater
    • Laundry: Main Level, Has Laundry, Laundry Room
    Features
    • Attic, Built-in Features, Chair Railings, Dining Area, Floor Plan - Traditional, Eat-in Kitchen, Kitchen Island, Kitchen - Table Space, Recessed Lighting, Walk-In Closet(s)
    • Flooring: Carpet, Ceramic Tile, Hardwood, Vinyl, Wood
    • Windows: Replacement, Window Treatments
    • Basement: Unfinished,Interior Entry,Exterior Entry,Partial
    • Number of fireplaces: 1
    • Fireplace features: Gas/Propane, Mantel(s)
    Interior area
    • Total structure area: 1,424
    • Total interior livable area: 1,424 sqft
    • Finished area above ground: 1,424
    • Finished area below ground: 0

    Property

    Parking
    • Total spaces: 3
    • Parking features: Basement, Garage Faces Front, Garage Door Opener, Inside Entrance, Attached, Driveway, On Street
    • Attached garage spaces: 1
    • Uncovered spaces: 2
    Accessibility
    • Accessibility features: None
    Features
    • Levels: Two
    • Stories: 2
    • Patio & porch: Patio, Porch
    • Exterior features: Extensive Hardscape
    • Pool features: None
    Lot
    • Size: 10,019 sqft
    Details
    • Additional structures: Above Grade, Below Grade, Outbuilding
    • Parcel number: 3906294200000
    • Zoning: RESIDENTIAL SINGLE FAMILY
    • Special conditions: Standard

    Construction

    Type & style
    • Home type: SingleFamily
    • Architectural style: Traditional
    • Property subtype: Single Family Residence
    Materials
    • Frame, Metal Siding
    • Foundation: Block
    • Roof: Composition,Shingle
    Condition
    • Very Good
    • New construction: No
    • Year built: 1941

    Utilities & green energy

    • Electric: 200+ Amp Service
    • Sewer: Public Sewer
    • Water: Public

    Community & neighborhood

    Location
    • Region: Lancaster
    • Subdivision: None Available
    • Municipality: MANHEIM TWP

    Other

    Other facts
    • Listing agreement: Exclusive Right To Sell
    • Listing terms: Cash,Conventional,FHA,VA Loan
    • Ownership: Fee Simple

    Price history

    DateEventPrice
    6/3/2025Sold$360,000+9.1%$253/sqft
    Source: Bright MLS #PALA2067926 Report a problem
    5/6/2025Pending sale$329,900$232/sqft
    Source: Bright MLS #PALA2067926 Report a problem
    5/2/2025Listed for sale$329,900+54.2%$232/sqft
    Source: Bright MLS #PALA2067926 Report a problem
    10/25/2019Sold$214,000$150/sqft
    Source: Public Record Report a problem
    10/23/2019Pending sale$214,000$150/sqft
    Source: Keller Williams Elite #PALA136988 Report a problem
    9/3/2019Price change$214,000-2.5%$150/sqft
    Source: Keller Williams Elite #PALA136988 Report a problem
    8/14/2019Price change$219,500-0.2%$154/sqft
    Source: Keller Williams Elite #PALA136988 Report a problem
    8/7/2019Pending sale$219,900$154/sqft
    Source: Keller Williams Elite #PALA136988 Report a problem
    7/26/2019Listed for sale$219,900+88.8%$154/sqft
    Source: Keller Williams Elite #PALA136988 Report a problem
    10/2/2001Sold$116,500$82/sqft
    Source: Public Record Report a problem

    Public tax history

    YearProperty taxesTax assessment
    2025$3,133 +2.5%$141,200
    2024$3,055 +2.7%$141,200
    2023$2,976 +1.7%$141,200
    2022$2,925 $141,200
    2021$2,925 +319%$141,200
    2020$698 -75.3%$141,200
    2019$2,832 +305.6%$141,200
    2018$698 -76.4%$141,200 +21.5%
    2017$2,957 +0%$116,200
    2016$2,957 +43.7%$116,200
    2015$2,058 $116,200
    2014$2,058 $116,200
    2013-- $116,200
    2012-- $116,200
    2011-- $116,200
    2010-- $116,200
    2009-- $116,200
    2007-- $116,200
    2006-- $116,200 +1.3%
    2005-- $114,700 +3.6%
    2004-- $110,700
    2003-- $110,700
    2002-- $110,700
    2000-- $110,700

    Find assessor info on the county website

    Neighborhood: 17601

    Nearby schools

    GreatSchools rating
    Schools provided by the listing agent
    • District: Manheim Township

    Source: Bright MLS. This data may not be complete. We recommend contacting the local school district to confirm school assignments for this home.

    Get pre-qualified for a loan
    At Zillow Home Loans, we can pre-qualify you in as little as 5 minutes with no impact to your credit score.

    An equal housing lender. NMLS #10287.

    Sell for more on Zillow
    Get a Zillow Showcase℠ listing at no additional cost and you could sell for .
    $379,700
    2% more
    +$7,594
    With Zillow Showcase(estimated)
    $387,294