Stunningly remodeled Westside Danville rancher originally built by Harold Smith. Serene court living on a majestic .44 acre lot offering ultimate privacy in a park like setting. Beautiful curb appeal welcomes you and sets the tone for the entire home. Featuring 4 bedrooms, 2 bathrooms, and exquisite designer updates throughout, this home will take your breath away. Expansive living room has vaulted wood beam ceilings, brick fireplace and tons of natural light. The perfectly appointed chef’s kitchen boasts two tone shaker cabinetry, black soapstone countertop island with reeded back paneling and breakfast bar, Monogram 6 burner gas range with griddle and dual ovens, wine fridge, and eat-in kitchen nook. Impressive designer details in every bedroom including wainscotting, chandeliers and light fixtures. Spectacular guest bathroom uniquely styled with intricate pattern and color mixing with dual vanities and a vertically tiled shower over tub. Primary bedroom hosts a distinctive light fixture, a sliding glass door to the yard and has a spa-like ensuite bathroom. The sprawling, private backyard oasis is perfect for entertaining or for endless hours of relaxation. Phenomenal location in close proximity to downtown Danville, Iron Horse Trail, Hap Magee Park and top rated schools.
Sold for $1,749,000
Tax assessed value
$1,749,000
37 La Gonda Ct, Danville, CA 94526
4beds
1,426sqft
Single Family Residence
Built in 1957
0.44 Acres Lot
$1,758,100 Zestimate®
$1,227/sqft
$4,584 Estimated rent
Home value
$1,758,100
$1.60M - $1.93M
$4,584/mo
Zestimate® history
Owner options
List your home for rent
$4,584/mo
Rent Zestimate®
Find your next renter with Zillow Rental Manager. Plus, with online applications, you can quickly screen prospective tenants – for free.
$4,584/mo
Rent Zestimate®
Refinance and save
$11,109/mo
Est. payment
Refinancing to a lower rate could help reduce your monthly payments and save thousands over the life of the loan.
$11,109/mo
Est. payment
Explore your selling options
Work with a Zillow partner agent
Leverage their expertise and Zillow's premium Showcase listings to get your home seen by more buyers.
Get startedList with your own agent
Get your home in front of millions of buyers by listing it on Zillow.
Learn how to do itSell it yourself
Take full control of how buyers see your home on Zillow by listing For Sale by Owner (FSBO).
List your homeWhat's special
Zillow last checked:
Listing updated:
Listed by:
Steve Kehrig DRE #01410377 925-487-6618,
Coldwell Banker,
Stephanie Talyat 925-286-5424,
Coldwell Banker
Bought with:
Debbie Price, DRE #01453319
Compass
Source: CCAR,MLS#: 41077797
Facts & features
Interior
Bedrooms & bathrooms
- Bedrooms: 4
- Bathrooms: 2
- Full bathrooms: 2
Rooms
- Room types: 4 Bedrooms, 2 Baths, Main Entry
Kitchen
- Features: Breakfast Bar, Breakfast Nook, Counter - Solid Surface, Counter - Stone, Dishwasher, Double Oven, Eat In Kitchen, Garbage Disposal, Gas Range/Cooktop, Island, Microwave, Refrigerator, Updated Kitchen
Heating
- Forced Air
Cooling
- Has cooling: Yes
Appliances
- Included: Dishwasher, Double Oven, Gas Range, Microwave, Refrigerator, Dryer, Washer
- Laundry: In Garage
Features
- Breakfast Bar, Breakfast Nook, Counter - Solid Surface, Updated Kitchen
- Flooring: Tile, Wood
- Number of fireplaces: 1
- Fireplace features: Living Room
Interior area
- Total structure area: 1,426
- Total interior livable area: 1,426 sqft
Property
Parking
- Total spaces: 2
- Parking features: Garage
- Garage spaces: 2
Features
- Levels: One
- Stories: 1
- Exterior features: Garden/Play
- Pool features: None
- Fencing: Fenced
Lot
- Size: 0.44 Acres
- Features: Back Yard, Front Yard
Details
- Parcel number: 2000600136
- Special conditions: Standard
Construction
Type & style
- Home type: SingleFamily
- Architectural style: Ranch
- Property subtype: Single Family Residence
Materials
- Wood Siding
- Roof: Composition
Condition
- Existing
- New construction: No
- Year built: 1957
Utilities & green energy
- Electric: No Solar
Community & HOA
Community
- Subdivision: Westside Danvill
HOA
- Has HOA: No
Location
- Region: Danville
Financial & listing details
- Price per square foot: $1,227/sqft
- Tax assessed value: $1,749,000
- Annual tax amount: $20,592
- Date on market: 10/30/2024
Price history
| Date | Event | Price |
|---|---|---|
| 12/18/2024 | Sold | $1,749,000-0.1%$1,227/sqft |
Source:  CCAR #41077797 Report a problem CCAR #41077797 Report a problem | ||
| 12/2/2024 | Pending sale | $1,749,950$1,227/sqft |
Source:  bridgeMLS/CCAR/Bay East AOR #41077797 Report a problem bridgeMLS/CCAR/Bay East AOR #41077797 Report a problem | ||
| 11/21/2024 | Price change | $1,749,950-2.7%$1,227/sqft |
Source: bridgeMLS/CCAR/Bay East AOR #41077797 Report a problem | ||
| 10/31/2024 | Listed for sale | $1,799,000-0.9%$1,262/sqft |
Source: bridgeMLS/CCAR/Bay East AOR #41077797 Report a problem | ||
| 10/21/2024 | Listing removed | $1,815,000$1,273/sqft |
Source: bridgeMLS/CCAR/Bay East AOR #41076868 Report a problem | ||
| 10/18/2024 | Listed for sale | $1,815,000$1,273/sqft |
Source: bridgeMLS/CCAR/Bay East AOR #41076868 Report a problem | ||
| 10/12/2024 | Listing removed | $1,815,000$1,273/sqft |
Source: bridgeMLS/CCAR/Bay East AOR #41071914 Report a problem | ||
| 9/28/2024 | Price change | $1,815,000-1.8%$1,273/sqft |
Source: bridgeMLS/CCAR/Bay East AOR #41071914 Report a problem | ||
| 9/4/2024 | Listed for sale | $1,849,000+15.6%$1,297/sqft |
Source: bridgeMLS/CCAR/Bay East AOR #41071914 Report a problem | ||
| 10/7/2021 | Sold | $1,600,000+25.5%$1,122/sqft |
Source: CCAR #40965301 Report a problem | ||
| 9/9/2021 | Pending sale | $1,275,000$894/sqft |
Source: bridgeMLS/CCAR/Bay East AOR #40965301 Report a problem | ||
| 9/1/2021 | Listed for sale | $1,275,000+70%$894/sqft |
Source: bridgeMLS/CCAR/Bay East AOR #40965301 Report a problem | ||
| 11/24/2003 | Sold | $750,000$526/sqft |
Source: CCAR #11204053 Report a problem | ||
Public tax history
| Year | Property taxes | Tax assessment |
|---|---|---|
| 2025 | $20,592 +8.2% | $1,749,000 +5.1% |
| 2024 | $19,034 +1.5% | $1,664,640 +2% |
| 2023 | $18,745 +0.7% | $1,632,000 +2% |
| 2022 | $18,622 +57.9% | $1,600,000 +62.4% |
| 2021 | $11,792 +1% | $985,127 +1% |
| 2020 | $11,675 +1.1% | $975,027 +2% |
| 2019 | $11,547 +3.8% | $955,910 +2% |
| 2018 | $11,120 +3.8% | $937,168 +2% |
| 2017 | $10,718 +1.2% | $918,793 +2% |
| 2016 | $10,585 +14% | $900,778 +1.5% |
| 2015 | $9,289 | $887,249 +14.2% |
| 2014 | $9,289 | $777,000 +9.9% |
| 2013 | -- | $707,000 -0.5% |
| 2012 | -- | $710,500 -14.6% |
| 2011 | -- | $832,315 +18.6% |
| 2010 | -- | $702,000 |
| 2009 | -- | $702,000 -8.8% |
| 2008 | -- | $769,500 -3.3% |
| 2007 | -- | $795,905 +2% |
| 2006 | -- | $780,300 +2% |
| 2005 | -- | $765,000 +2% |
| 2004 | -- | $750,000 +183.9% |
| 2003 | -- | $264,206 +2% |
| 2002 | -- | $259,026 +2% |
| 2001 | -- | $253,948 |
Find assessor info on the county website
Neighborhood: 94526
Nearby homes
- $1,760,4003 bd2 ba1.5k sqft29 La Gonda Ct, Danville, CA 94526Off Market
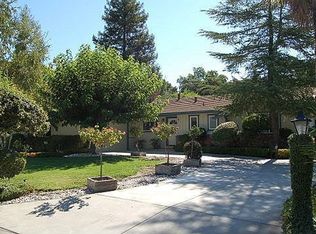
- $2,135,0003 bd3 ba2.1k sqft45 La Gonda Ct, Danville, CA 94526Off Market
- $1,912,6002 bd2 ba1k sqft21 La Gonda Ct, Danville, CA 94526Off Market

- $1,985,0004 bd4 ba2k sqft34 La Gonda Ct, Danville, CA 94526Sold
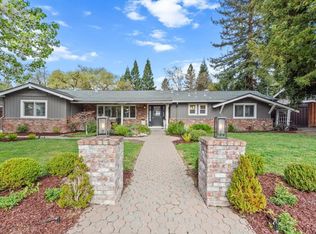
- $2,482,5005 bd4 ba2.6k sqft26 La Gonda Ct, Danville, CA 94526Off Market
- $2,033,8004 bd2 ba1.6k sqft42 La Gonda Ct, Danville, CA 94526Off Market
- $2,553,0004 bd4 ba2.3k sqft53 La Gonda Ct, Danville, CA 94526Off Market
- $2,103,0004 bd3 ba2.5k sqft18 La Gonda Ct, Danville, CA 94526Off Market
Nearby schools
GreatSchools rating
- 10/10Montair Elementary SchoolGrades: K-5Distance: 0.9 mi
- 10/10Stone Valley Middle SchoolGrades: 6-8Distance: 1.9 mi
- 10/10San Ramon Valley High SchoolGrades: 9-12Distance: 0.4 mi
Get a cash offer in 3 minutes
Find out how much your home could sell for in as little as 3 minutes with a no-obligation cash offer.
Estimated market value
$1,758,100
Get a cash offer in 3 minutes
Find out how much your home could sell for in as little as 3 minutes with a no-obligation cash offer.
Estimated market value
$1,758,100
- California
- Contra Costa County
- Danville
- 94526
- 37 La Gonda Ct
Nearby cities
Nearby zip codes
Other Danville Topics
