Welcome to 37 Lake Grove Blvd in Centereach, NY! This charming single-family home offers 2,100 square feet of inviting living space, designed for both comfort and style. With four bedrooms and three bathrooms—two full and one half—this residence beautifully blends classic charm with modern elegance.
As you enter, you will be impressed by the newly updated kitchen, which features beautiful wood cabinets with soft-close drawers, stunning quartz countertops and a chic subway tile backsplash. This kitchen will make every meal a joy to prepare, and the exquisite 12x24 porcelain tiles add a touch of sophistication that is both functional and stylish.
Don’t miss the chance to fall in love with this enchanting property—your dream home awaits!
Stepping into the heart of the home, you’ll find a stunning 24x24 great room featuring soaring ceilings and an electric fireplace, creating the perfect ambiance for entertaining friends or enjoying cozy nights indoors. Gorgeous hardwood floors flow throughout the space, leading you into the expansive master suite, which includes its own charming wood-burning fireplace—a perfect retreat! Additionally, the finished basement provides even more space for recreation or storage, making it as functional as it is stylish.
Set on nearly half an acre of fenced property, this home offers plenty of room to unwind outdoors. It also features off-street parking for two vehicles—convenience at its finest! Heating is provided by an efficient baseboard oil system, and the kitchen comes fully equipped with essential appliances, including a dishwasher, dryer, freezer, microwave, range, refrigerator, and washer.
Don’t miss this opportunity to make this warm and welcoming home yours, all in a fantastic Centereach location! Come and see it for yourself!
Sold for $610,000
$610,000
37 Lake Grove Boulevard, Brookhaven, NY 11720
4beds
2,100sqft
Single Family Residence, Residential
Built in 1929
0.42 Acres Lot
$621,200 Zestimate®
$290/sqft
$4,853 Estimated rent
Home value
$621,200
$559,000 - $690,000
$4,853/mo
Zestimate® history
Owner options
List your home for rent
$4,853/mo
Rent Zestimate®
Find your next renter with Zillow Rental Manager. Plus, with online applications, you can quickly screen prospective tenants – for free.
$4,853/mo
Rent Zestimate®
Refinance and save
$4,214/mo
Est. payment
Refinancing to a lower rate could help reduce your monthly payments and save thousands over the life of the loan.
$4,214/mo
Est. payment
Explore your selling options
Work with a Zillow partner agent
Leverage their expertise and Zillow's premium Showcase listings to get your home seen by more buyers.
Get startedList with your own agent
Get your home in front of millions of buyers by listing it on Zillow.
Learn how to do itSell it yourself
Take full control of how buyers see your home on Zillow by listing For Sale by Owner (FSBO).
List your homeWhat's special
Zillow last checked:
Listing updated:
Listed by:
Garfield Manragh,
Panache Realty Co 917-275-4113,
Dionicio A. Neblett 917-656-9223,
Panache Realty Co
Bought with:
Anthony D. Ferguson CBR, 10301216425
Realty Masters International
Source: OneKey® MLS as distributed by MLS GRID,MLS#: 922139
Facts & features
Interior
Bedrooms & bathrooms
- Bedrooms: 4
- Bathrooms: 3
- Full bathrooms: 2
- 1/2 bathrooms: 1
Primary bedroom
- Level: First
Bedroom 1
- Level: Second
Bedroom 2
- Level: Second
Primary bathroom
- Level: First
Bathroom 1
- Description: Half Bath
Bathroom 1
- Level: Second
Bathroom 3
- Level: Second
Dining room
- Level: First
Family room
- Level: First
Kitchen
- Description: updated kitchen with stainless steel appliances
- Level: First
Heating
- Baseboard, Oil
Cooling
- Wall/Window Unit(s)
Appliances
- Included: Dishwasher, Dryer, Gas Oven, Gas Range, Microwave, Refrigerator, Stainless Steel Appliance(s)
- Laundry: Washer/Dryer Hookup, Washer Hookup
Features
- First Floor Bedroom, First Floor Full Bath, Breakfast Bar, Cathedral Ceiling(s), Ceiling Fan(s), Formal Dining, Granite Counters, Pantry, Primary Bathroom, Master Downstairs, Quartz/Quartzite Counters, Recessed Lighting, Stone Counters
- Flooring: Combination, Hardwood, Laminate, Tile
- Basement: See Remarks
- Attic: Pull Stairs
- Number of fireplaces: 2
- Fireplace features: Electric, Wood Burning
Interior area
- Total structure area: 2,100
- Total interior livable area: 2,100 sqft
Property
Parking
- Total spaces: 2
- Parking features: Driveway
- Has uncovered spaces: Yes
Features
- Levels: Two
- Patio & porch: Deck
- Fencing: Back Yard,Vinyl
Lot
- Size: 0.42 Acres
- Features: Back Yard, Front Yard, Near School, Near Shops, Sprinklers In Front
Details
- Parcel number: 0200514000300052000
- Special conditions: None
Construction
Type & style
- Home type: SingleFamily
- Architectural style: Other
- Property subtype: Single Family Residence, Residential
Materials
- Vinyl Siding
- Foundation: Other, Slab
Condition
- Updated/Remodeled
- Year built: 1929
Utilities & green energy
- Sewer: Cesspool
- Water: Public
- Utilities for property: Cable Available, Electricity Connected, Propane, Water Connected
Community & HOA
Community
- Security: Smoke Detector(s), Video Cameras
HOA
- Has HOA: No
Location
- Region: Centereach
Financial & listing details
- Price per square foot: $290/sqft
- Tax assessed value: $520,833
- Annual tax amount: $10,348
- Date on market: 10/21/2025
- Cumulative days on market: 73 days
- Listing agreement: Exclusive Right To Sell
- Electric utility on property: Yes
Price history
| Date | Event | Price |
|---|---|---|
| 3/19/2026 | Sold | $610,000+1.8%$290/sqft |
Source:  OneKey® MLS as distributed by MLS GRID #922139 Report a problem OneKey® MLS as distributed by MLS GRID #922139 Report a problem | ||
| 1/2/2026 | Pending sale | $599,000$285/sqft |
Source: OneKey® MLS as distributed by MLS GRID #922139 Report a problem | ||
| 10/21/2025 | Listed for sale | $599,000+76.2%$285/sqft |
Source: OneKey® MLS as distributed by MLS GRID #922139 Report a problem | ||
| 4/11/2018 | Listing removed | $339,999$162/sqft |
Source: Douglas Elliman #2999890 Report a problem | ||
| 3/9/2018 | Listed for sale | $339,999$162/sqft |
Source: Douglas Elliman #2999890 Report a problem | ||
| 2/27/2018 | Pending sale | $339,999$162/sqft |
Source: Douglas Elliman #2999890 Report a problem | ||
| 1/28/2018 | Listed for sale | $339,999+36%$162/sqft |
Source: Douglas Elliman Real Estate #2999890 Report a problem | ||
| 3/10/2017 | Sold | $250,000+2%$119/sqft |
Source: OneKey® MLS as distributed by MLS GRID #L2894575 Report a problem | ||
| 11/8/2016 | Price change | $245,000-7.5%$117/sqft |
Source: Coldwell Banker Residential Brokerage - Setauket Regional Office #2894575 Report a problem | ||
| 10/28/2016 | Listed for sale | $265,000$126/sqft |
Source: Coldwell Banker Residential Brokerage - Setauket Regional Office #2894575 Report a problem | ||
Public tax history
| Year | Property taxes | Tax assessment |
|---|---|---|
| 2025 | -- | $2,500 |
| 2024 | -- | $2,500 |
| 2023 | -- | $2,500 |
| 2022 | -- | $2,500 |
| 2021 | -- | $2,500 |
| 2020 | -- | $2,500 |
| 2019 | -- | $2,500 +22% |
| 2018 | -- | $2,050 |
| 2017 | $8,323 | $2,050 |
| 2016 | -- | $2,050 |
| 2015 | -- | $2,050 |
| 2014 | -- | $2,050 |
| 2013 | -- | $2,050 |
| 2012 | -- | $2,050 |
| 2011 | -- | $2,050 |
| 2010 | -- | $2,050 |
| 2009 | -- | $2,050 |
| 2008 | -- | $2,050 |
| 2007 | $5,095 +31.2% | $2,050 |
| 2005 | $3,885 +7.4% | $2,050 |
| 2004 | $3,617 +8.8% | $2,050 |
| 2003 | $3,325 +6.4% | $2,050 |
| 2002 | $3,124 -0.2% | $2,050 |
| 2001 | $3,130 -1.4% | $2,050 |
| 2000 | $3,174 | $2,050 |
Find assessor info on the county website
Neighborhood: 11720
Nearby homes
- $538,000-- bd-- ba-- sqft31 Lake Grove Blvd, Centereach, NY 11720Off Market
- $834,5005 bd4 ba3.1k sqft10 Ginger Ct, Centereach, NY 11720Off Market
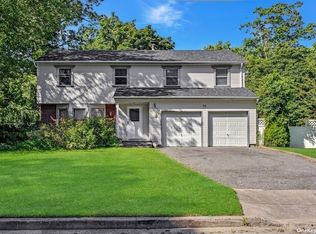
- $550,0003 bd2 ba1k sqft39 Lake Grove Blvd, Centereach, NY 11720Sold
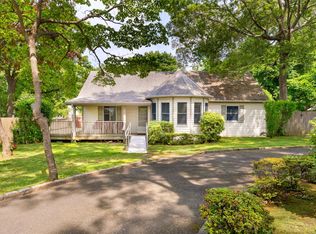
- $16,667-- bd-- ba-- sqftLake Grove Blvd, Centereach, NY 11720Off Market
- $517,6002 bd1 ba924 sqft34 Lake Grove Blvd, Centereach, NY 11720Off Market
- $650,900-- bd-- ba-- sqft36 Lake Grove Blvd, Centereach, NY 11720Off Market
- $882,9004 bd3 ba-- sqft12 Ginger Ct, Centereach, NY 11720Off Market
- $665,400-- bd-- ba-- sqft32 Lake Grove Blvd, Centereach, NY 11720Off Market
Nearby schools
GreatSchools rating
- 2/10Eugene Auer Memorial SchoolGrades: K-5Distance: 0.9 mi
- 5/10Dawnwood Middle SchoolGrades: 6-8Distance: 1.4 mi
- 7/10Centereach High SchoolGrades: 8-12Distance: 1.5 mi
Schools provided by the listing agent
- Elementary: Eugene Auer Memorial School
- Middle: Dawnwood Middle School
- High: Centereach High School
Source: OneKey® MLS as distributed by MLS GRID. This data may not be complete. We recommend contacting the local school district to confirm school assignments for this home.
Get a cash offer in 3 minutes
Find out how much your home could sell for in as little as 3 minutes with a no-obligation cash offer.
Estimated market value
$621,200
Get a cash offer in 3 minutes
Find out how much your home could sell for in as little as 3 minutes with a no-obligation cash offer.
Estimated market value
$621,200
- New York
- Suffolk County
- Centereach
- 11720
- 37 Lake Grove Boulevard
Nearby cities
Nearby zip codes
Other Centereach Topics
