SUNDAY 8/18 OH CANCELLED. Enjoy lake life ~ swim, boat, kayak & fish ~ in highly desirable Lake Maspenock neighborhood. With water views and beautiful sunsets, this thoughtfully renovated home boasts an open floor design w/vaulted ceilings & hardwds throughout. Main living area w/custom woodwork includes a dining area, kitchen w/SS appls, large island & granite counter & family room w/gas FP. French doors lead to a lovely center hall & primary bedrm w/ W/I closet, vaulted ceiling, slider to a private outdoor patio & access to a private home office/perfect nursery. Spacious 2nd bedroom w/vaulted ceiling. Very nice updated full bath w/ W/I closet/laundry. Relax in your private, fenced, tranquil oasis w/lovely gardens, patio, firepit, outdoor shower or the oversized composite deck. Just steps to private lake access to launch your kayak & appx .2mi to Sandy Beach & boat landing. 8x12 shed, A/C, Gas heat/cooking, Town water/sewer & only mins to highway, groceries, coffee & restaurants.
Sold for $635,000
$635,000
37 Lakeshore Dr, Hopkinton, MA 01748
2beds
1,270sqft
Single Family Residence
Built in 1930
6,098 Square Feet Lot
$665,300 Zestimate®
$500/sqft
$2,919 Estimated rent
Home value
$665,300
$632,000 - $699,000
$2,919/mo
Zestimate® history
Owner options
List your home for rent
$2,919/mo
Rent Zestimate®
Find your next renter with Zillow Rental Manager. Plus, with online applications, you can quickly screen prospective tenants – for free.
$2,919/mo
Rent Zestimate®
Refinance and save
$4,253/mo
Est. payment
Refinancing to a lower rate could help reduce your monthly payments and save thousands over the life of the loan.
$4,253/mo
Est. payment
Explore your selling options
Work with a Zillow partner agent
Leverage their expertise and Zillow's premium Showcase listings to get your home seen by more buyers.
Get startedList with your own agent
Get your home in front of millions of buyers by listing it on Zillow.
Learn how to do itSell it yourself
Take full control of how buyers see your home on Zillow by listing For Sale by Owner (FSBO).
List your homeWhat's special
Zillow last checked:
Listing updated:
Listed by:
Sandy Lucchesi 508-380-4405,
REMAX Executive Realty 508-435-6700
Bought with:
The Best Buy Team
Media Realty Group Inc.
Source: MLS PIN,MLS#: 73277360
Facts & features
Interior
Bedrooms & bathrooms
- Bedrooms: 2
- Bathrooms: 1
- Full bathrooms: 1
Primary bedroom
- Features: Skylight, Ceiling Fan(s), Vaulted Ceiling(s), Walk-In Closet(s), Flooring - Hardwood, Exterior Access, Recessed Lighting, Slider
- Level: First
Bedroom 2
- Features: Ceiling Fan(s), Vaulted Ceiling(s), Closet, Flooring - Hardwood, Recessed Lighting
- Level: First
Primary bathroom
- Features: No
Bathroom 1
- Features: Bathroom - Full, Bathroom - Tiled With Tub & Shower, Walk-In Closet(s), Flooring - Laminate, Countertops - Stone/Granite/Solid
- Level: First
Dining room
- Features: Ceiling Fan(s), Vaulted Ceiling(s), Flooring - Hardwood, Exterior Access, Open Floorplan, Recessed Lighting
- Level: First
Family room
- Features: Ceiling Fan(s), Flooring - Hardwood, Open Floorplan, Recessed Lighting
- Level: First
Kitchen
- Features: Ceiling Fan(s), Vaulted Ceiling(s), Flooring - Hardwood, Countertops - Stone/Granite/Solid, Kitchen Island, Open Floorplan, Recessed Lighting, Stainless Steel Appliances, Gas Stove
- Level: First
Office
- Features: Ceiling Fan(s), Recessed Lighting, Flooring - Engineered Hardwood
- Level: First
Heating
- Forced Air, Natural Gas
Cooling
- Central Air
Appliances
- Included: Electric Water Heater, Tankless Water Heater, Range, Dishwasher, Microwave, Refrigerator, Washer, Dryer
- Laundry: Gas Dryer Hookup, Washer Hookup, First Floor
Features
- Ceiling Fan(s), Recessed Lighting, Vaulted Ceiling(s), Home Office, Center Hall, Mud Room, High Speed Internet
- Flooring: Laminate, Hardwood, Engineered Hardwood, Flooring - Engineered Hardwood, Flooring - Hardwood
- Doors: French Doors
- Windows: Screens
- Basement: Partial,Concrete
- Number of fireplaces: 1
- Fireplace features: Family Room
Interior area
- Total structure area: 1,270
- Total interior livable area: 1,270 sqft
Property
Parking
- Total spaces: 4
- Parking features: Paved Drive, Off Street, Paved
- Uncovered spaces: 4
Features
- Patio & porch: Deck - Composite, Patio
- Exterior features: Deck - Composite, Patio, Rain Gutters, Storage, Decorative Lighting, Screens, Fenced Yard, Garden
- Fencing: Fenced/Enclosed,Fenced
- Has view: Yes
- View description: Water, Lake
- Has water view: Yes
- Water view: Lake,Water
- Waterfront features: Lake/Pond, 0 to 1/10 Mile To Beach, Beach Ownership(Public)
Lot
- Size: 6,098 Square Feet
- Features: Corner Lot
Details
- Parcel number: M:0L35 B:0183 L:0,530736
- Zoning: RLF
Construction
Type & style
- Home type: SingleFamily
- Architectural style: Contemporary,Ranch,Cottage,Shingle,Other (See Remarks)
- Property subtype: Single Family Residence
Materials
- Frame
- Foundation: Concrete Perimeter
- Roof: Shingle
Condition
- Year built: 1930
Utilities & green energy
- Electric: 100 Amp Service
- Sewer: Public Sewer
- Water: Public
- Utilities for property: for Gas Range, for Gas Dryer, Washer Hookup
Green energy
- Energy efficient items: Thermostat
Community & HOA
Community
- Features: Public Transportation, Shopping, Tennis Court(s), Park, Walk/Jog Trails, Golf, Medical Facility, Bike Path, Conservation Area, Highway Access, House of Worship, Private School, Public School, T-Station, University
HOA
- Has HOA: No
Location
- Region: Hopkinton
Financial & listing details
- Price per square foot: $500/sqft
- Tax assessed value: $477,100
- Annual tax amount: $6,970
- Date on market: 9/22/2026
- Listing terms: Contract
- Exclusions: Bedroom Tv & Bracket, Statues On Front Steps.
- Road surface type: Paved
Price history
| Date | Event | Price |
|---|---|---|
| 9/19/2024 | Sold | $635,000+2.4%$500/sqft |
Source: MLS PIN #73277360 Report a problem | ||
| 8/19/2024 | Contingent | $620,000$488/sqft |
Source: MLS PIN #73277360 Report a problem | ||
| 8/14/2024 | Listed for sale | $620,000+37.8%$488/sqft |
Source: MLS PIN #73277360 Report a problem | ||
| 9/28/2020 | Sold | $450,000+3.4%$354/sqft |
Source: Public Record Report a problem | ||
| 8/14/2020 | Listed for sale | $435,000+6.1%$343/sqft |
Source: Lakefront Living Realty, LLC #72709716 Report a problem | ||
| 8/10/2017 | Listing removed | $410,000$323/sqft |
Source: RE/MAX Executive Realty #72210862 Report a problem | ||
| 8/9/2017 | Listed for sale | $410,000+36.7%$323/sqft |
Source: RE/MAX Executive Realty #72210862 Report a problem | ||
| 3/12/2014 | Sold | $300,000$236/sqft |
Source: Public Record Report a problem | ||
| 1/14/2014 | Pending sale | $300,000$236/sqft |
Source: Tebo Properties East DBA Keller Williams #71620664 Report a problem | ||
| 1/8/2014 | Listed for sale | $300,000+16.3%$236/sqft |
Source: Tebo Properties East DBA Keller Williams #71620664 Report a problem | ||
| 9/29/2008 | Sold | $258,000+16.2%$203/sqft |
Source: Public Record Report a problem | ||
| 1/31/2002 | Sold | $222,000+70.8%$175/sqft |
Source: Public Record Report a problem | ||
| 7/27/2001 | Sold | $130,000+33.3%$102/sqft |
Source: Public Record Report a problem | ||
| 11/16/2000 | Sold | $97,500+33.7%$77/sqft |
Source: Public Record Report a problem | ||
| 5/27/1999 | Sold | $72,900$57/sqft |
Source: Public Record Report a problem | ||
Public tax history
| Year | Property taxes | Tax assessment |
|---|---|---|
| 2025 | $8,339 +19.6% | $588,100 +23.3% |
| 2024 | $6,970 +2.5% | $477,100 +10.9% |
| 2023 | $6,803 +1.9% | $430,300 +9.8% |
| 2022 | $6,676 +3.1% | $392,000 +3.3% |
| 2021 | $6,478 +6% | $379,300 +4.4% |
| 2020 | $6,112 +5.9% | $363,400 +8.1% |
| 2019 | $5,773 +5.9% | $336,200 +4.2% |
| 2018 | $5,452 +5.5% | $322,600 +4.8% |
| 2017 | $5,169 +1.2% | $307,700 +2.6% |
| 2016 | $5,109 +0.8% | $300,000 +6.3% |
| 2015 | $5,068 +27.8% | $282,200 +25.5% |
| 2014 | $3,965 -2% | $224,900 -5.2% |
| 2012 | $4,046 +2.9% | $237,300 +0.9% |
| 2011 | $3,933 +2.9% | $235,100 -3.1% |
| 2010 | $3,822 -0.2% | $242,500 -4.9% |
| 2009 | $3,831 +6.2% | $254,900 |
| 2008 | $3,607 +1.6% | $254,900 -7.8% |
| 2007 | $3,549 +8.2% | $276,600 +5.2% |
| 2006 | $3,280 +4.2% | $263,000 +2.9% |
| 2005 | $3,148 +14.8% | $255,500 +20.2% |
| 2004 | $2,741 +12.5% | $212,500 +20.5% |
| 2003 | $2,436 +17.5% | $176,300 +24.7% |
| 2002 | $2,073 +129.8% | $141,400 +128.8% |
| 1999 | $902 -2% | $61,800 -3.4% |
| 1998 | $920 | $64,000 |
Find assessor info on the county website
Neighborhood: 01748
Nearby homes
- $555,8003 bd1 ba1k sqft39 Lakeshore Dr, Hopkinton, MA 01748Off Market
- $565,3002 bd1 ba1.5k sqft33 Lakeshore Dr, Hopkinton, MA 01748Off Market
- $693,5001 bd1 ba798 sqft4 Yale Rd, Hopkinton, MA 01748Off Market
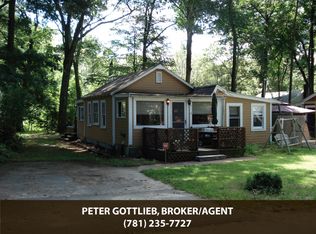
- $468,6002 bd1 ba672 sqft41 Lakeshore Dr, Hopkinton, MA 01748Off Market
- $285,7001 bd1 ba650 sqft3 Yale Rd #4, Hopkinton, MA 01748Off Market
- $436,3001 bd1 ba554 sqft3 Yale Rd, Hopkinton, MA 01748Off Market
- $435,0002 bd1 ba930 sqft6 Yale Rd, Hopkinton, MA 01748Sold
- $887,2004 bd2 ba1.7k sqft36 Lakeshore Dr, Hopkinton, MA 01748Off Market
Nearby schools
GreatSchools rating
- 9/10Hopkins Elementary SchoolGrades: 4-5Distance: 2.2 mi
- 9/10Hopkinton Middle SchoolGrades: 6-8Distance: 2.5 mi
- 10/10Hopkinton High SchoolGrades: 9-12Distance: 2.3 mi
Get a cash offer in 3 minutes
Find out how much your home could sell for in as little as 3 minutes with a no-obligation cash offer.
Estimated market value
$665,300
Get a cash offer in 3 minutes
Find out how much your home could sell for in as little as 3 minutes with a no-obligation cash offer.
Estimated market value
$665,300
- Massachusetts
- Middlesex County
- Hopkinton
- 01748
- 37 Lakeshore Dr
