Welcome to 37-41 Lakeview Street in Whitman! This inviting Colonial offers approximately 2,500 sq ft of total living space (including the ADU) on a generous ~0.49-acre lot. The main home features a spacious layout with a living room, dining area, and a flexible first-floor room ideal as a bedroom, office, or playroom. Upstairs offers comfortable bedrooms, including a primary bedroom with a walk-in closet and a hidden personal shoe closet built into the wall, providing excellent storage and organization. A standout feature is the 28x30x12 oversized garage with a 60,000 BTU heater, ideal for storage, hobbies, or business use. Above the garage is a 1 bed / 1 bath ADU (Accessory Dwelling Unit), offering a quiet, versatile space for guests, extended family, or a home office. Enjoy the privacy of a quiet dead-end street, along with a peaceful yard and oversized deck—perfect for relaxing or entertaining—while still conveniently located near local amenities and commuter rail.
Sold for $755,000
$755,000
37 Lakeview St, Whitman, MA 02382
5beds
2,500sqft
Single Family Residence
Built in 1895
0.49 Acres Lot
$-- Zestimate®
$302/sqft
$-- Estimated rent
Home value
Not available
Estimated sales range
Not available
Not available
Zestimate® history
Owner options
List your home for rent
Find your next renter with Zillow Rental Manager. Plus, with online applications, you can quickly screen prospective tenants – for free.
Refinance and save
$5,125/mo
Est. payment
Refinancing to a lower rate could help reduce your monthly payments and save thousands over the life of the loan.
$5,125/mo
Est. payment
Explore your selling options
Work with a Zillow partner agent
Leverage their expertise and Zillow's premium Showcase listings to get your home seen by more buyers.
Get startedList with your own agent
Get your home in front of millions of buyers by listing it on Zillow.
Learn how to do itSell it yourself
Take full control of how buyers see your home on Zillow by listing For Sale by Owner (FSBO).
List your homeWhat's special
Inviting colonialPeaceful yardDining areaComfortable bedroomsSpacious layout
Zillow last checked:
Listing updated:
Listed by:
Jasmine McCarthy 617-955-3889,
Advise Realty 617-795-3333
Bought with:
John Habeeb
Alliance Realty Advisors, Inc.
Source: MLS PIN,MLS#: 73512295
Facts & features
Interior
Bedrooms & bathrooms
- Bedrooms: 5
- Bathrooms: 3
- Full bathrooms: 3
Primary bedroom
- Level: Second
Bedroom 2
- Level: Second
Bedroom 3
- Level: Second
Bathroom 1
- Features: Bathroom - Full, Bathroom - Tiled With Tub & Shower
- Level: First
Bathroom 2
- Features: Bathroom - Full, Bathroom - Tiled With Shower Stall, Jacuzzi / Whirlpool Soaking Tub, Double Vanity, Lighting - Overhead
- Level: Second
Dining room
- Level: First
Kitchen
- Level: First
Living room
- Level: First
Office
- Level: First
Heating
- Steam, Heat Pump, Natural Gas
Cooling
- Central Air, Window Unit(s)
Appliances
- Included: Gas Water Heater, Range, Dishwasher, Refrigerator, Washer, Dryer, Gas Cooktop, Plumbed For Ice Maker
- Laundry: Dryer Hookup - Dual, Washer Hookup, First Floor, Gas Dryer Hookup
Features
- Bathroom - 3/4, Bathroom - Tiled With Shower Stall, Ceiling Fan(s), Closet, Kitchen Island, Cable Hookup, High Speed Internet Hookup, Closet - Double, Accessory Apt., Office, Sauna/Steam/Hot Tub
- Flooring: Wood, Tile, Flooring - Vinyl
- Basement: Full,Interior Entry,Bulkhead,Concrete,Unfinished
- Has fireplace: No
Interior area
- Total structure area: 2,500
- Total interior livable area: 2,500 sqft
- Finished area above ground: 2,500
Property
Parking
- Total spaces: 9
- Parking features: Detached, Garage Door Opener, Heated Garage, Storage, Workshop in Garage, Garage Faces Side, Paved Drive, Off Street, Paved
- Garage spaces: 3
- Uncovered spaces: 6
Features
- Patio & porch: Deck - Exterior, Deck - Composite
- Exterior features: Deck - Composite, Storage
Lot
- Size: 0.49 Acres
- Features: Other
Details
- Parcel number: 1200554
- Zoning: A2
Construction
Type & style
- Home type: SingleFamily
- Architectural style: Colonial
- Property subtype: Single Family Residence
Materials
- Foundation: Stone
- Roof: Shingle
Condition
- Year built: 1895
Utilities & green energy
- Electric: Circuit Breakers, 200+ Amp Service
- Sewer: Public Sewer
- Water: Public
- Utilities for property: for Gas Range, for Gas Oven, for Gas Dryer, Washer Hookup, Icemaker Connection
Community & HOA
Community
- Features: Public Transportation
HOA
- Has HOA: No
Location
- Region: Whitman
Financial & listing details
- Price per square foot: $302/sqft
- Tax assessed value: $621,300
- Annual tax amount: $7,990
- Date on market: 8/2/2026
- Listing terms: Contract
- Exclusions: Personal Belongings
- Road surface type: Paved
Price history
| Date | Event | Price |
|---|---|---|
| 7/16/2026 | Sold | $755,000-1.3%$302/sqft |
Source: MLS PIN #73512295 Report a problem | ||
| 7/3/2026 | Pending sale | $765,000$306/sqft |
Source: MLS PIN #73512295 Report a problem | ||
| 6/27/2026 | Contingent | $765,000$306/sqft |
Source: MLS PIN #73512295 Report a problem | ||
| 6/13/2026 | Price change | $765,000-1.3%$306/sqft |
Source: MLS PIN #73512295 Report a problem | ||
| 5/28/2026 | Price change | $775,000-1.9%$310/sqft |
Source: MLS PIN #73512295 Report a problem | ||
| 5/6/2026 | Listed for sale | $789,900$316/sqft |
Source: MLS PIN #73512295 Report a problem | ||
Public tax history
Tax history is unavailable.
Neighborhood: 02382
Nearby homes
- $663,1005 bd3 ba2.5k sqft37-41 Lakeview St, Whitman, MA 02382Off Market
- $482,1003 bd1 ba1.3k sqft31 Lakeview St, Whitman, MA 02382Off Market
- $552,1003 bd1 ba1.9k sqft47 Lakeview St, Whitman, MA 02382Off Market
- $656,9003 bd1 ba1.8k sqft29 Lakeview St, Whitman, MA 02382Off Market
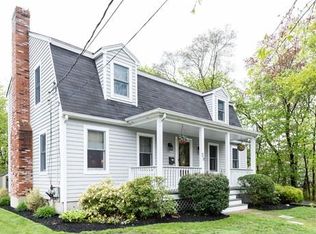
- $493,2003 bd1 ba1.3k sqft36 Lakeview St, Whitman, MA 02382Off Market
- $480,2003 bd1 ba1.2k sqft46 Lakeview St, Whitman, MA 02382Off Market
- $566,7003 bd3 ba1.3k sqft52 Lakeview St, Whitman, MA 02382Off Market
- $614,0004 bd2 ba2.6k sqft30 Lakeview St, Whitman, MA 02382Off Market
Nearby schools
GreatSchools rating
- 5/10John H Duval Elementary SchoolGrades: K-5Distance: 0.9 mi
- 4/10Whitman Middle SchoolGrades: 6-8Distance: 1.3 mi
- 6/10Whitman Hanson Regional High SchoolGrades: 9-12Distance: 1.9 mi


Get pre-qualified for a loan
At Zillow Home Loans, we can pre-qualify you in as little as 5 minutes with no impact to your credit score.An equal housing lender. NMLS #10287.
- Massachusetts
- Plymouth County
- Whitman
- 02382
- 37 Lakeview St
