Welcome to this spacious 4-bedroom, 2.5-bath home located in the desirable Regency Park community of Hiram. Situated on a quiet cul-de-sac lot, this home features an open floor plan with generous living spaces, a formal dining area, and a large family room perfect for entertaining. The kitchen offers ample cabinet space, a pantry, and views to the main living area. Upstairs, the oversized owner's suite includes a soaking tub, double vanity, and walk-in closet. Three additional bedrooms provide plenty of space for family, guests, or a home office. Enjoy a private backyard, two-car garage, and access to neighborhood amenities including a swimming pool, tennis courts, playground, and sidewalks. Conveniently located near shopping, dining, schools, and major commuter routes. Move-in ready and waiting for its next owner.
Pending
Price cut: $10K (9/7)
$349,900
37 Lanier Ct, Hiram, GA 30141
4beds
2,810sqft
Single Family Residence, Residential
Built in 2006
10,454 Square Feet Lot
$348,900 Zestimate®
$125/sqft
$25/mo HOA
What's special
Two-car garagePrivate backyardFormal dining areaWalk-in closetSoaking tubDouble vanityQuiet cul-de-sac lot
- 100 days
- 277
- 15
Zillow last checked:
Listing updated:
Listed by:
Francis Gatonye,
Tito Sells Atlanta, LLC 404-312-4438,
TITO MBUGUA,
Tito Sells Atlanta, LLC
Source: FMLS GA,MLS#: 7789640
Facts & features
Interior
Bedrooms & bathrooms
- Bedrooms: 4
- Bathrooms: 3
- Full bathrooms: 2
- 1/2 bathrooms: 1
Rooms
- Room types: Bonus Room, Den, Loft
Primary bedroom
- Features: Oversized Master
- Level: Oversized Master
Bedroom
- Features: Oversized Master
Primary bathroom
- Features: Double Vanity, Separate Tub/Shower, Soaking Tub
Dining room
- Features: Seats 12+, Separate Dining Room
Kitchen
- Features: Cabinets Other, Pantry, Pantry Walk-In, Stone Counters, View to Family Room
Heating
- Central
Cooling
- Ceiling Fan(s), Central Air, Dual, Zoned
Appliances
- Included: Dishwasher, Electric Water Heater, Gas Range, Microwave, Refrigerator
- Laundry: In Hall, Upper Level
Features
- Crown Molding, High Ceilings 9 ft Main, Tray Ceiling(s), Walk-In Closet(s)
- Flooring: Carpet, Hardwood
- Windows: Double Pane Windows, Insulated Windows
- Basement: None
- Attic: Pull Down Stairs
- Number of fireplaces: 1
- Fireplace features: Electric, Family Room, Gas Starter, Living Room
- Common walls with other units/homes: No Common Walls
Interior area
- Total structure area: 2,810
- Total interior livable area: 2,810 sqft
Video & virtual tour
Property
Parking
- Total spaces: 2
- Parking features: Attached, Garage
- Attached garage spaces: 2
Accessibility
- Accessibility features: None
Features
- Levels: Two
- Stories: 2
- Patio & porch: Deck, Front Porch
- Exterior features: Balcony, Private Yard, Storage
- Pool features: None
- Spa features: None
- Fencing: Back Yard,Fenced,Wood
- Has view: Yes
- View description: Neighborhood, Park/Greenbelt, Trees/Woods
- Waterfront features: None
- Body of water: None
Lot
- Size: 10,454 Square Feet
- Features: Back Yard, Cul-De-Sac, Private
Details
- Additional structures: Other
- Parcel number: 069017
- Other equipment: None
- Horse amenities: None
Construction
Type & style
- Home type: SingleFamily
- Architectural style: Traditional
- Property subtype: Single Family Residence, Residential
Materials
- Wood Siding
- Foundation: Slab
- Roof: Composition
Condition
- Resale
- New construction: No
- Year built: 2006
Utilities & green energy
- Electric: 110 Volts
- Sewer: Public Sewer
- Water: Public
- Utilities for property: Cable Available, Electricity Available, Natural Gas Available, Phone Available, Sewer Available, Underground Utilities, Water Available
Green energy
- Energy efficient items: None
- Energy generation: None
Community & HOA
Community
- Features: Racquetball
- Security: Fire Alarm, Secured Garage/Parking
- Subdivision: Regency Park
HOA
- Has HOA: Yes
- HOA fee: $300 annually
Location
- Region: Hiram
Financial & listing details
- Price per square foot: $125/sqft
- Tax assessed value: $320,450
- Annual tax amount: $3,106
- Date on market: 6/18/2026
- Cumulative days on market: 92 days
- Electric utility on property: Yes
- Road surface type: Asphalt
Estimated market value
$348,900
$331,000 - $366,000
$2,269/mo
Price history
| Date | Event | Price |
|---|---|---|
| 9/26/2026 | Pending sale | $349,900$125/sqft |
Source:  FMLS GA #7789640 Report a problem FMLS GA #7789640 Report a problem | ||
| 9/7/2026 | Price change | $349,900-2.8%$125/sqft |
Source: FMLS GA #7789640 Report a problem | ||
| 6/18/2026 | Listed for sale | $359,900+221.3%$128/sqft |
Source: FMLS GA #7789640 Report a problem | ||
| 9/4/2012 | Sold | $112,000$40/sqft |
Source:  FMLS GA #4178816 Report a problem FMLS GA #4178816 Report a problem | ||
Public tax history
| Year | Property taxes | Tax assessment |
|---|---|---|
| 2025 | $3,108 -10.9% | $128,180 -8.8% |
| 2024 | $3,487 -7.2% | $140,560 -4.2% |
| 2023 | $3,760 +4.7% | $146,740 +17% |
| 2022 | $3,590 +34.6% | $125,392 +36.8% |
| 2021 | $2,667 +8% | $91,636 +9.3% |
| 2020 | $2,469 +17.7% | $83,808 +18.8% |
| 2018 | $2,097 +21.8% | $70,516 +19.9% |
| 2017 | $1,721 -1.8% | $58,788 -1.8% |
| 2016 | $1,753 | $59,852 -0.4% |
| 2015 | $1,753 | $60,080 +15.9% |
| 2014 | -- | $51,840 +25.1% |
| 2013 | $1,578 | $41,440 |
| 2012 | -- | -- |
| 2011 | -- | -- |
| 2010 | -- | -- |
| 2009 | -- | $69,560 -3.5% |
| 2008 | -- | $72,060 -0.5% |
| 2007 | -- | $72,432 |
Find assessor info on the county website
Monthly payment
Est. payment
Payment breakdown
Explore the cost of this home by adjusting the details. Changes won't be saved.Climate risks
Neighborhood: 30141
Nearby schools
Schools provided by the listing agent
- Elementary: Hiram
- Middle: East Paulding
- High: Hiram
Source: FMLS GA. This data may not be complete. We recommend contacting the local school district to confirm school assignments for this home.
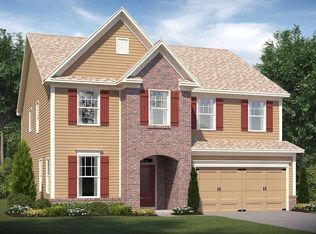
Similar homes
- $369,0004 bd4 ba3.2k sqft280 Glenn Eagles Way, Hiram, GA 30141Active

 MLS ID #10841165, Noelani Billups, The Agency - Atlanta Metro. GAMLS
 - $365,0004 bd3 ba2.4k sqft172 Polo Xing, Hiram, GA 30141For Sale
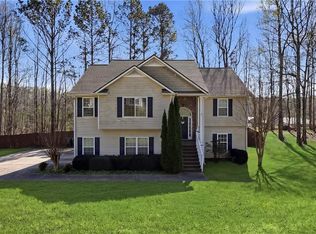
 MLS ID #7735170, Denise Anderson, Investor Solutions Realty, LLC.. FMLS GA
 - $310,0004 bd3 ba2.2k sqft387 Moreland Cir, Hiram, GA 30141Active
 MLS ID #10809430, Robert E Salmons Jr., Entera Realty. GAMLS
 - $365,0004 bd3 ba2.9k sqft108 Heritage Club Cir, Dallas, GA 30132Active
 MLS ID #10822683, Mike Caudell, BHGRE Metro Brokers. GAMLS
 - $375,0005 bd3 ba2.3k sqft44 Forrest Hills Dr, Dallas, GA 30157ActiveMLS ID #10790436, Patricia May, REMAX Around Atlanta. GAMLS
- $394,9005 bd3 ba2.4k sqft3783 Refinement Way, Douglasville, GA 30135For SaleMLS ID #7843886, JEAN DELATYREE, Wynd Realty, LLC. FMLS GA
- $350,0004 bd2 ba2.2k sqft2641 Foxglove Dr SW, Marietta, GA 30064ActiveMLS ID #10810555, Karla Urrutia, Hester Group, REALTORS. GAMLS
- $359,0004 bd3 ba2.1k sqft11 Gannon Gap Ct, Douglasville, GA 30134ActiveMLS ID #10727103, Kris Roberts, BHGRE Metro Brokers. GAMLS
- $319,9004 bd3 ba2.2k sqft205 Aberdeen Way, Dallas, GA 30132ActiveMLS ID #10846039, Bridgette Haygood, Azure Realty. GAMLS
- $379,0004 bd3 ba2.5k sqft40 Due West Ln, Dallas, GA 30157ActiveMLS ID #10766631, Kevin Pickles, Keller Williams Realty. GAMLS
- $329,9003 bd2 ba1.5k sqft4960 Shipp Rd, Powder Springs, GA 30127ActiveMLS ID #10794530, Derek Whitner, BHGRE Metro Brokers. GAMLS
- $319,9903 bd3 ba1.9k sqft594 Princeton Dr, Dallas, GA 30157For SaleMLS ID #7808620, Tabby Shoaib, NorthGroup Real Estate. FMLS GA
- $335,9004 bd3 ba2.1k sqft92 Persian Ivy Way, Dallas, GA 30132For SaleMLS ID #7773816, Rolland Shelton, Porchlight Property Advisors, LLC. FMLS GA
- $385,0004 bd3 ba3.6k sqft972 Tyrell Dr, Austell, GA 30106ActiveMLS ID #10851321, Andi Rifice, Keller Williams Realty. GAMLS
- $367,0004 bd3 ba2.4k sqft2613 Kolb Manor Cir SW, Marietta, GA 30008ActiveMLS ID #10614949, Kristen Hallom, BHGRE Metro Brokers. GAMLS
- $380,0005 bd4 ba4.1k sqft518 S Fortune Way, Dallas, GA 30157ActiveMLS ID #10794486, Shaneka McAndrews, Keller Williams Realty. GAMLS
- $325,0003 bd2 ba1.9k sqft3096 Woodcrest Way, Powder Springs, GA 30127For SaleMLS ID #7777618, The Griffith Group, Atlanta Fine Homes Sotheby's International. FMLS GA
