Skip main navigation
For sale
  • C$429,900

    37 Lansdown Ave, Oromocto, NB E2V 4J7

    5beds
    2,260sqft
    SingleFamily
    Built in ----
    600 Square Feet Lot
    $-- Zestimate®
    C$190/sqft
    C$-- HOA

    What's special

    Bright main levelExtended peninsula breakfast barStorage shedDouble paved drivewayGenerous storage space
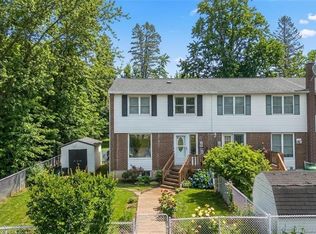
    Welcome to 37 Lansdown Avenue in the sought after Windgate Estates! This spacious, well-maintained 5 Bed /2 Bath split entry home offers 2,260 sq. ft. of finished living space on a beautifully landscaped 600 sq.meter lot, providing plenty of room for the entire family. The bright main level features a welcoming open concept kitchen and dining area with an extended peninsula breakfast bar, perfect for casual meals, entertaining, or gathering with family and friends. The spacious front living room is filled with natural light, and is complemented by a ductless heat pump providing economical heating in the winter and refreshing air conditioning throughout the summer .The main level also offers three generous bedrooms and a full bath with a double vanity. Step outside to enjoy the two tier deck overlooking the fully fenced backyard, ideal for children, pets, and summer entertaining, complete with a storage shed and a double paved driveway. The finished lower level offers two additional bedrooms (windows may not meet egress), a large family room, generous storage space, and convenient access to the attached single car garage. Ideally located just 5 minutes from CFB Gagetown and only steps from the NB Trail system, Deer Park, splash pad, playgrounds, and ball fields, this outstanding family friendly neighborhood offers a wonderful lifestyle. Move in ready and lovingly maintained, this is a home you’ll be proud to call your own. Don't miss out , call today to book your Private Viewing! ( 12X 12 upper deck ,14 X 12 lower deck , 8.6 x 8.6 Storage shed )
    2 days
    |
    20
    |
    1
    |

    Zillow last checked:

    Listing updated:

    Listed by:

    CYNTHIA CHARRON, Salesperson 200076368,

    Real Broker Brokerage

    Source: New Brunswick Real Estate Board,MLS®#: NB143302

      Facts & features

      Interior

      Bedrooms & bathrooms
      • Bedrooms: 5
      • Bathrooms: 2
      • Full bathrooms: 2
      Bedroom
      • Level: Main
      Bedroom
      • Level: Main
      Bedroom
      • Level: Lower
      Bedroom
      • Level: Lower
      Bathroom
      • Level: Main
      Bathroom
      • Level: Lower
      Other
      • Level: Main
      Dining room
      • Level: Main
      Family room
      • Level: Lower
      Foyer
      • Level: Main
      Kitchen
      • Level: Main
      Living room
      • Level: Main
      Storage
      • Level: Lower
      Heating
      • Baseboard, Electric
      Cooling
      • Electric, Heat Pump - Ductless
      Appliances
      • Included: Water Heater
      Features
      • Flooring: Ceramic Tile, Cushion, Laminate, Wood
      • Basement: Finished
      • Has fireplace: No
      Interior area
      • Total structure area: 2,260
      • Total interior livable area: 2,260 sqft
      • Finished area above ground: 1,344

      Property

      Parking
      • Parking features: Paved, Garage
      • Garage spaces: 26
      • Has uncovered spaces: Yes
      • Details: Garage Size(26 X 14)
      Features
      • Levels: Two
      • Fencing: Fenced
      Lot
      • Size: 600 Square Feet
      • Features: Cleared, Landscaped, Level, Airport, On Golf Course, Hospital, Parkland, Recreation Nearby, School(s) Nearby, Under 0.5 Acres
      Details
      • Parcel number: 60029675

      Construction

      Type & style
      • Home type: SingleFamily
      • Architectural style: Split Level
      Materials
      • Vinyl Siding
      • Foundation: Concrete
      • Roof: Asphalt

      Utilities & green energy

      • Sewer: Municipal
      • Water: Municipal

      Community & HOA

      Location
      • Region: Oromocto

      Financial & listing details

      • Price per square foot: C$190/sqft
      • Annual tax amount: C$4,433
      • Date on market: 7/6/2026
      • Ownership: Freehold
      CYNTHIA CHARRON, Salesperson

      CYNTHIA CHARRON, Salesperson

      (506) 260-3003

      By pressing Contact Agent, you agree that the real estate professional identified above may call/text you about your search, which may involve use of automated means and pre-recorded/artificial voices. You don't need to consent as a condition of buying any property, goods, or services. Message/data rates may apply. You also agree to our Terms of Use. Zillow does not endorse any real estate professionals. We may share information about your recent and future site activity with your agent to help them understand what you're looking for in a home.

        Price history

        Price history is unavailable.

        Public tax history

        Tax history is unavailable.

        Climate risks

        Neighborhood: E2V

        Getting around

        32 / 100
        Car-Dependent
        41 / 100
        Somewhat Bikeable

        Nearby schools

        GreatSchools rating

        No schools nearby

        We couldn't find any schools near this home.

        Similar homes

        Skip to the end of the carouselSkip to the beginning of the carousel